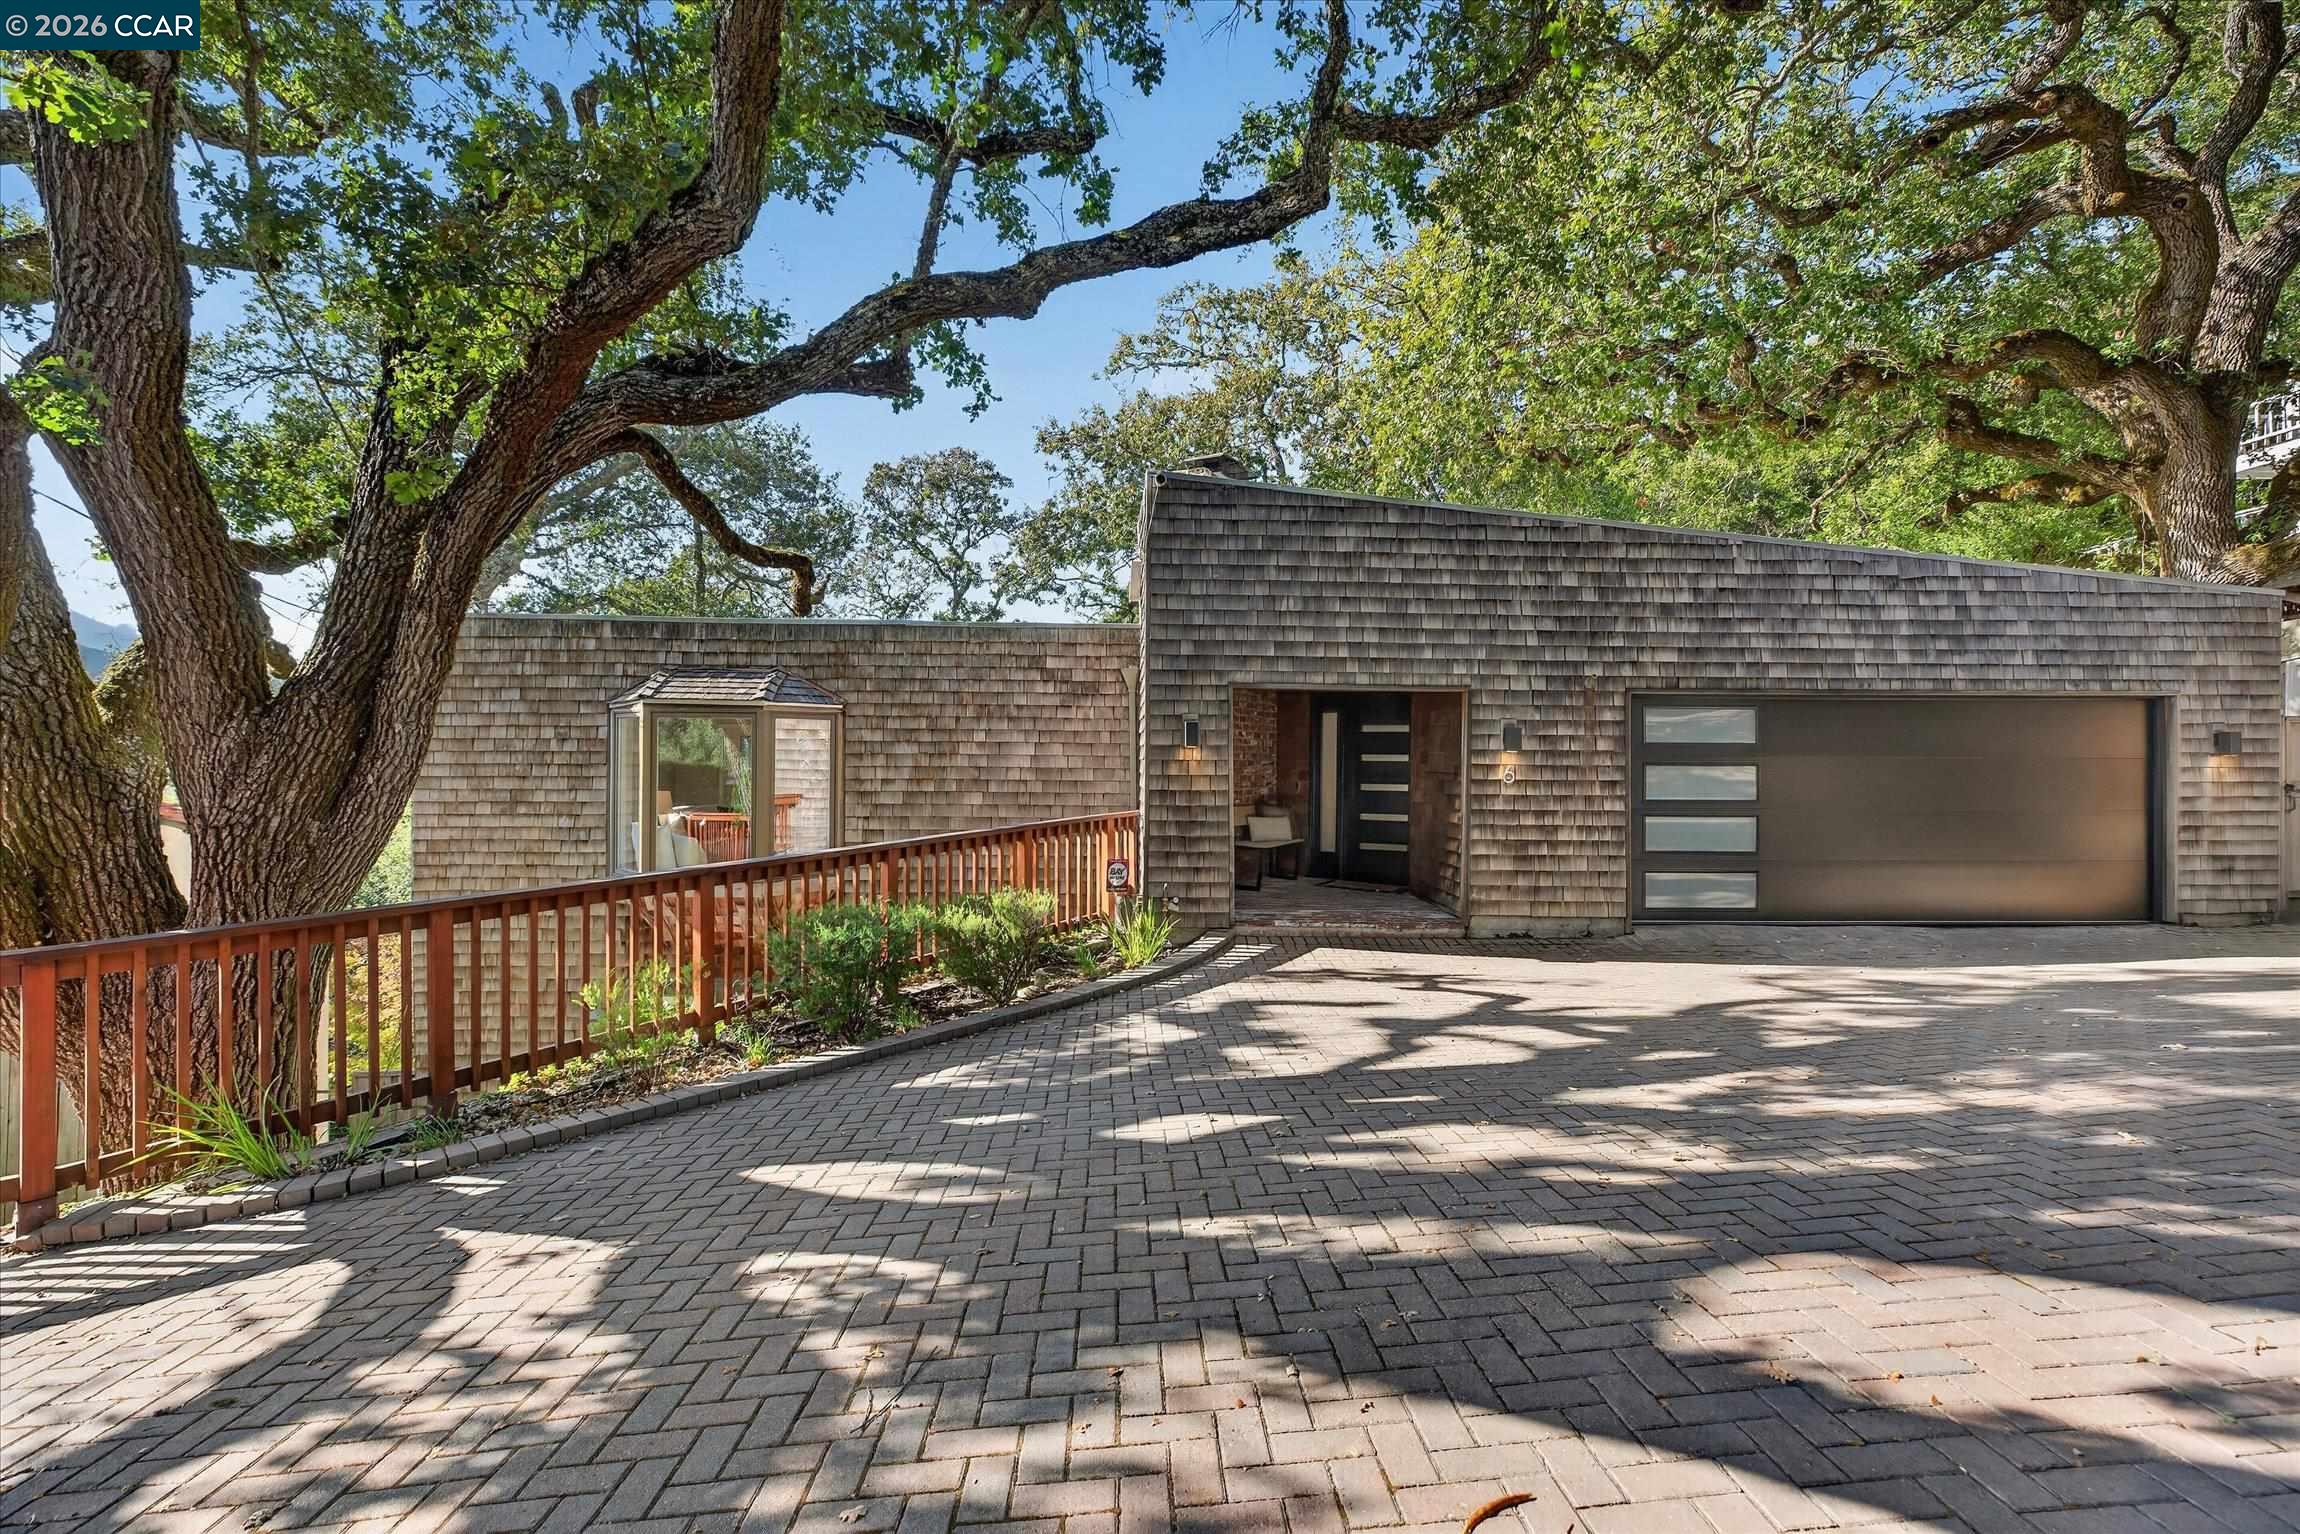
Contemporary shingle-sided home beneath mature oaks, with a dark garage door and brick-paver driveway.
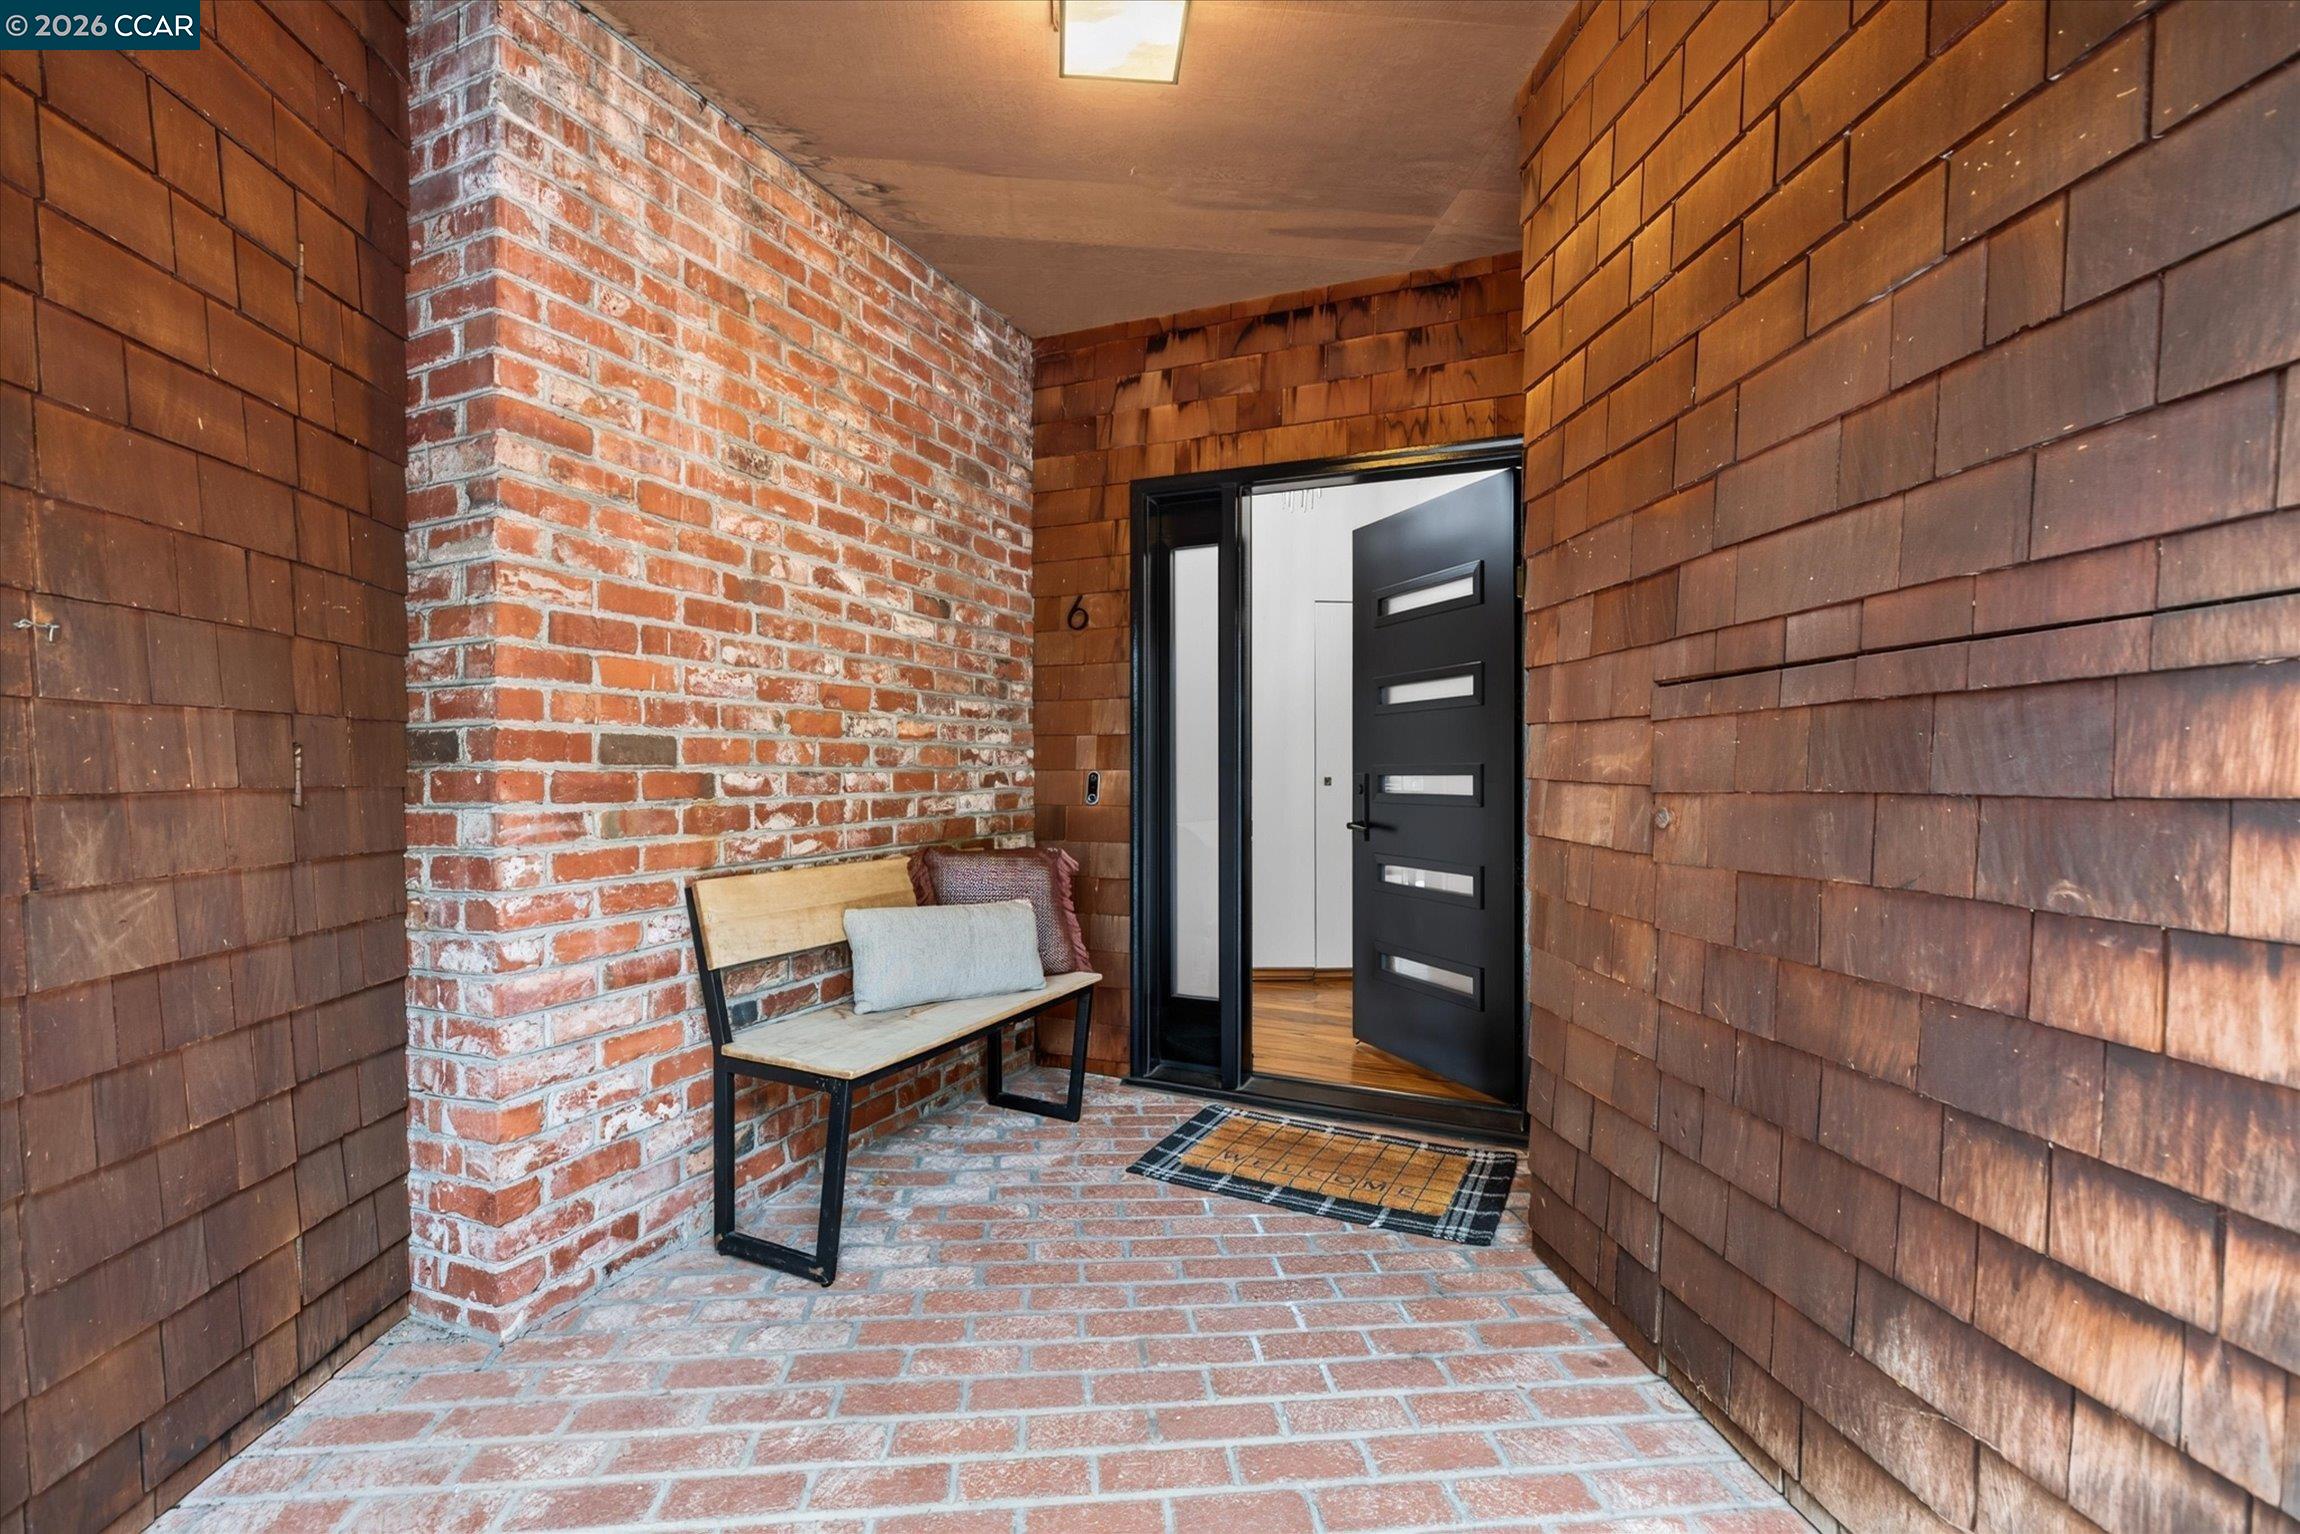
Covered home entry with a black door, brick walls and floor, and a wooden bench.
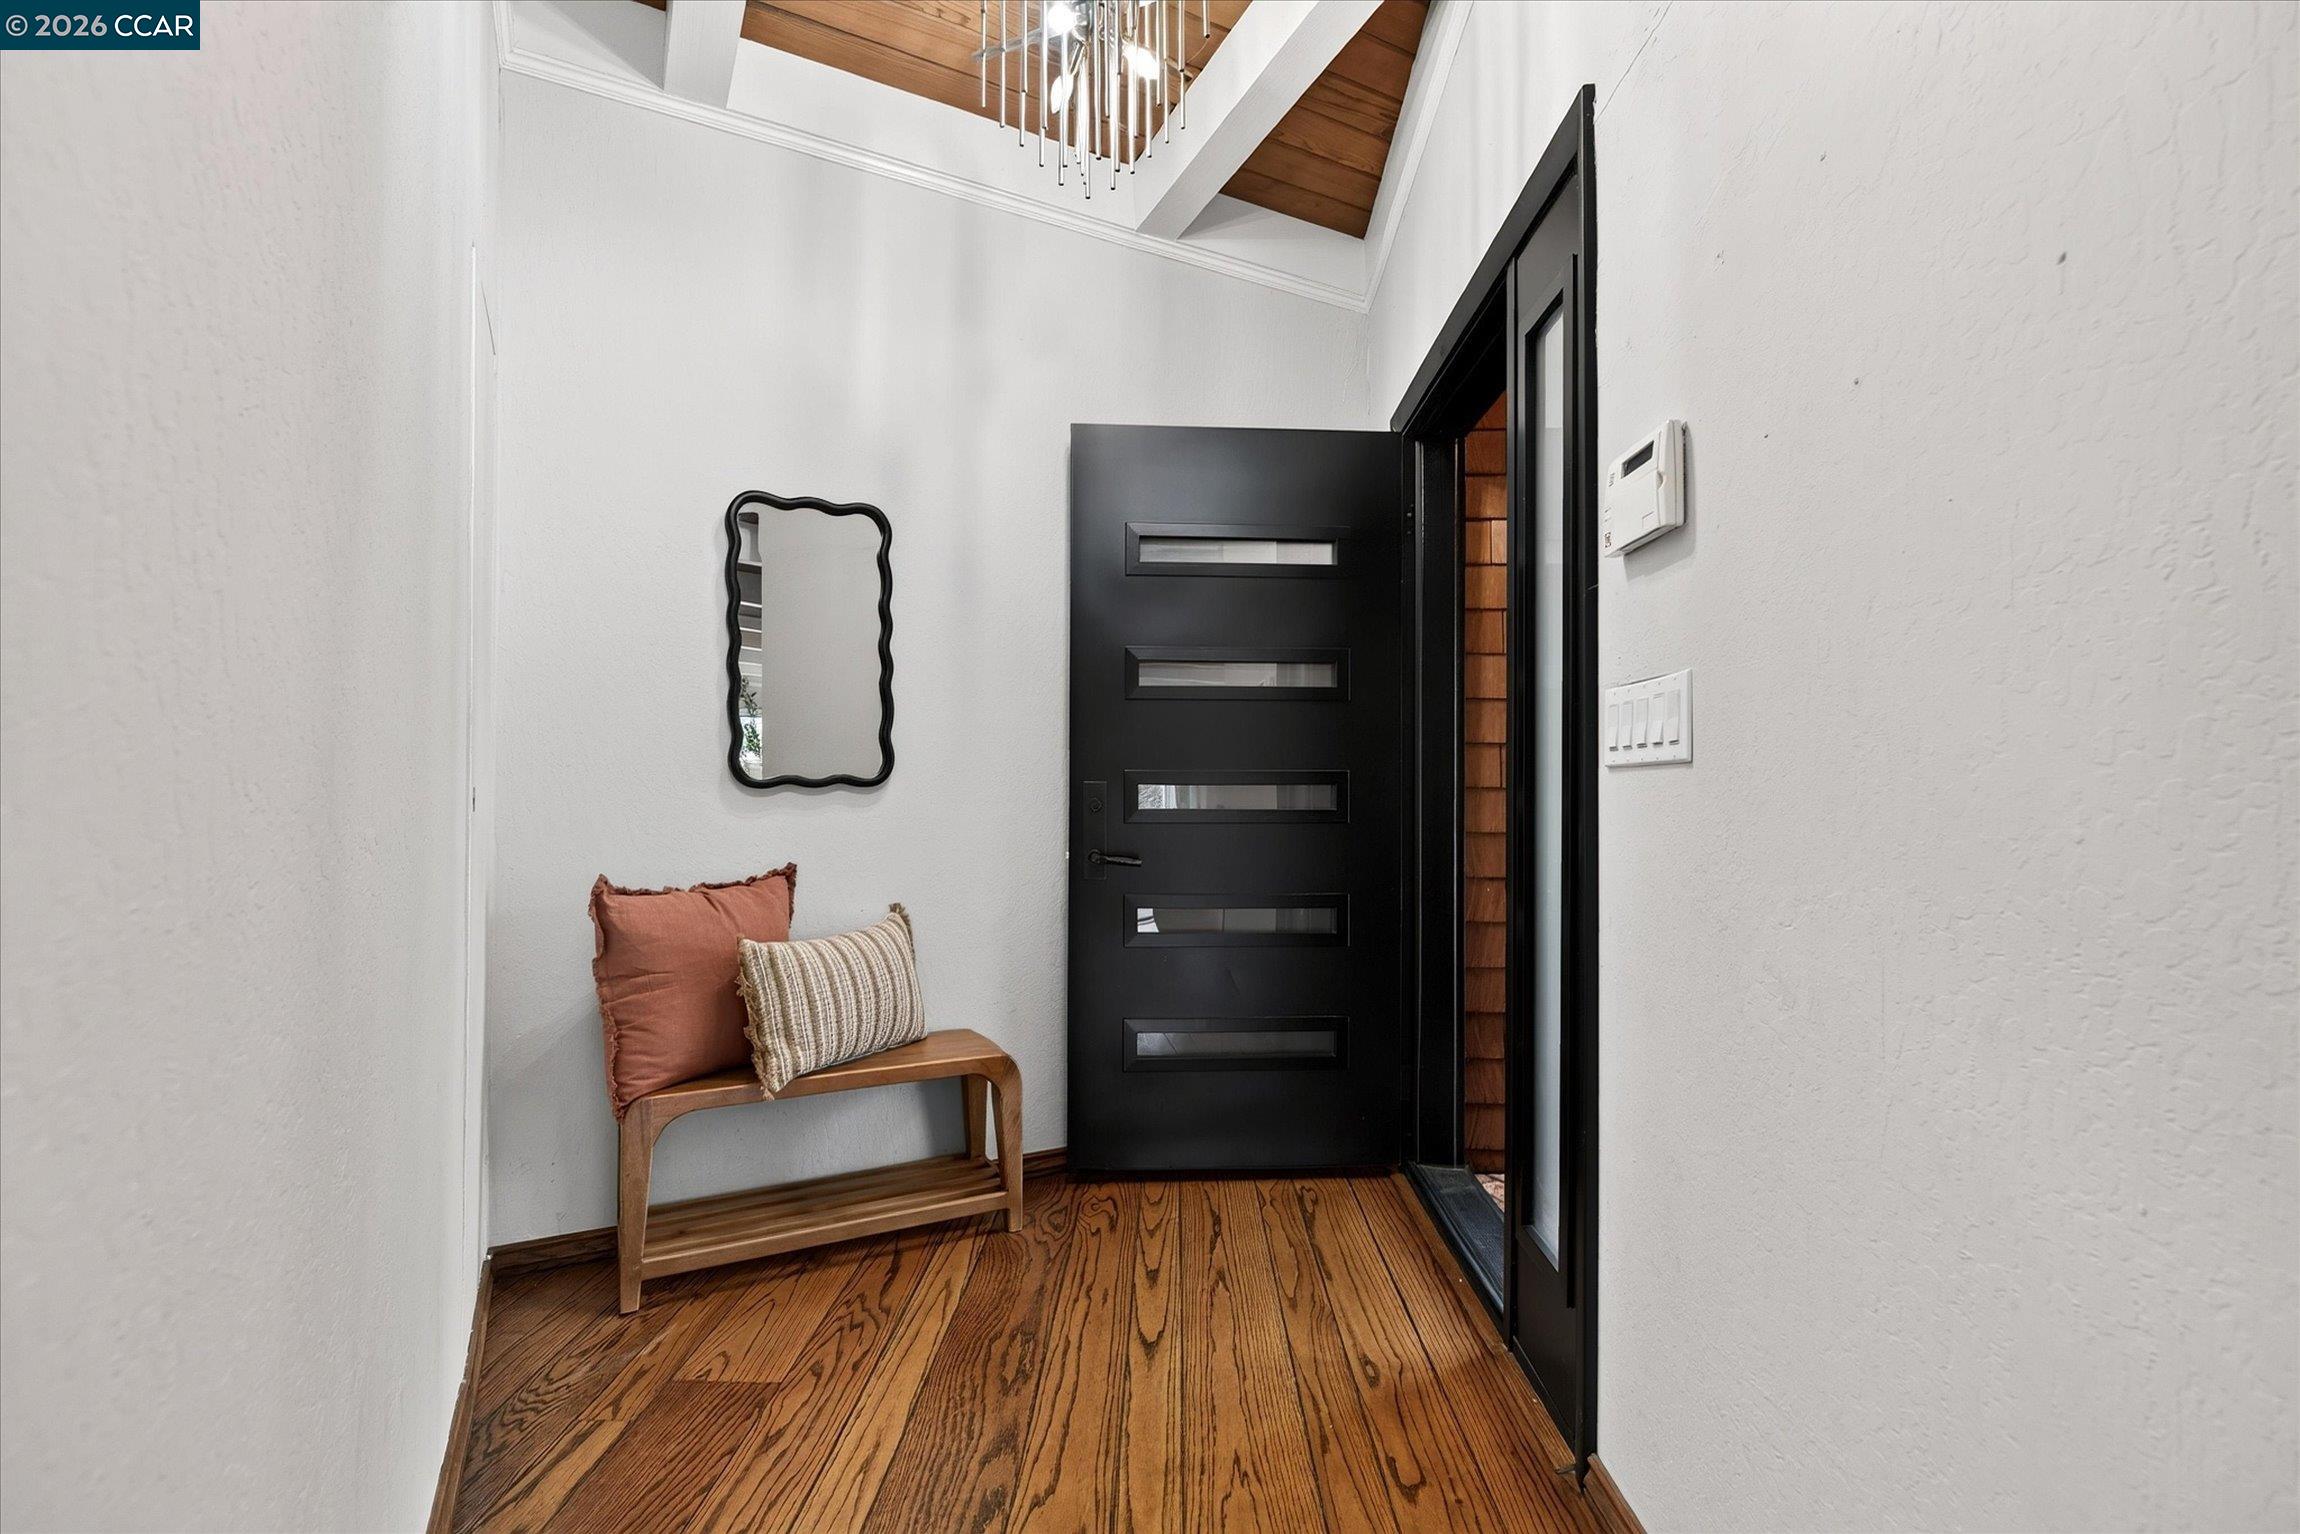
Entryway with a black glass-panel front door, hardwood floors, and a wooden bench beneath a wavy mirror.
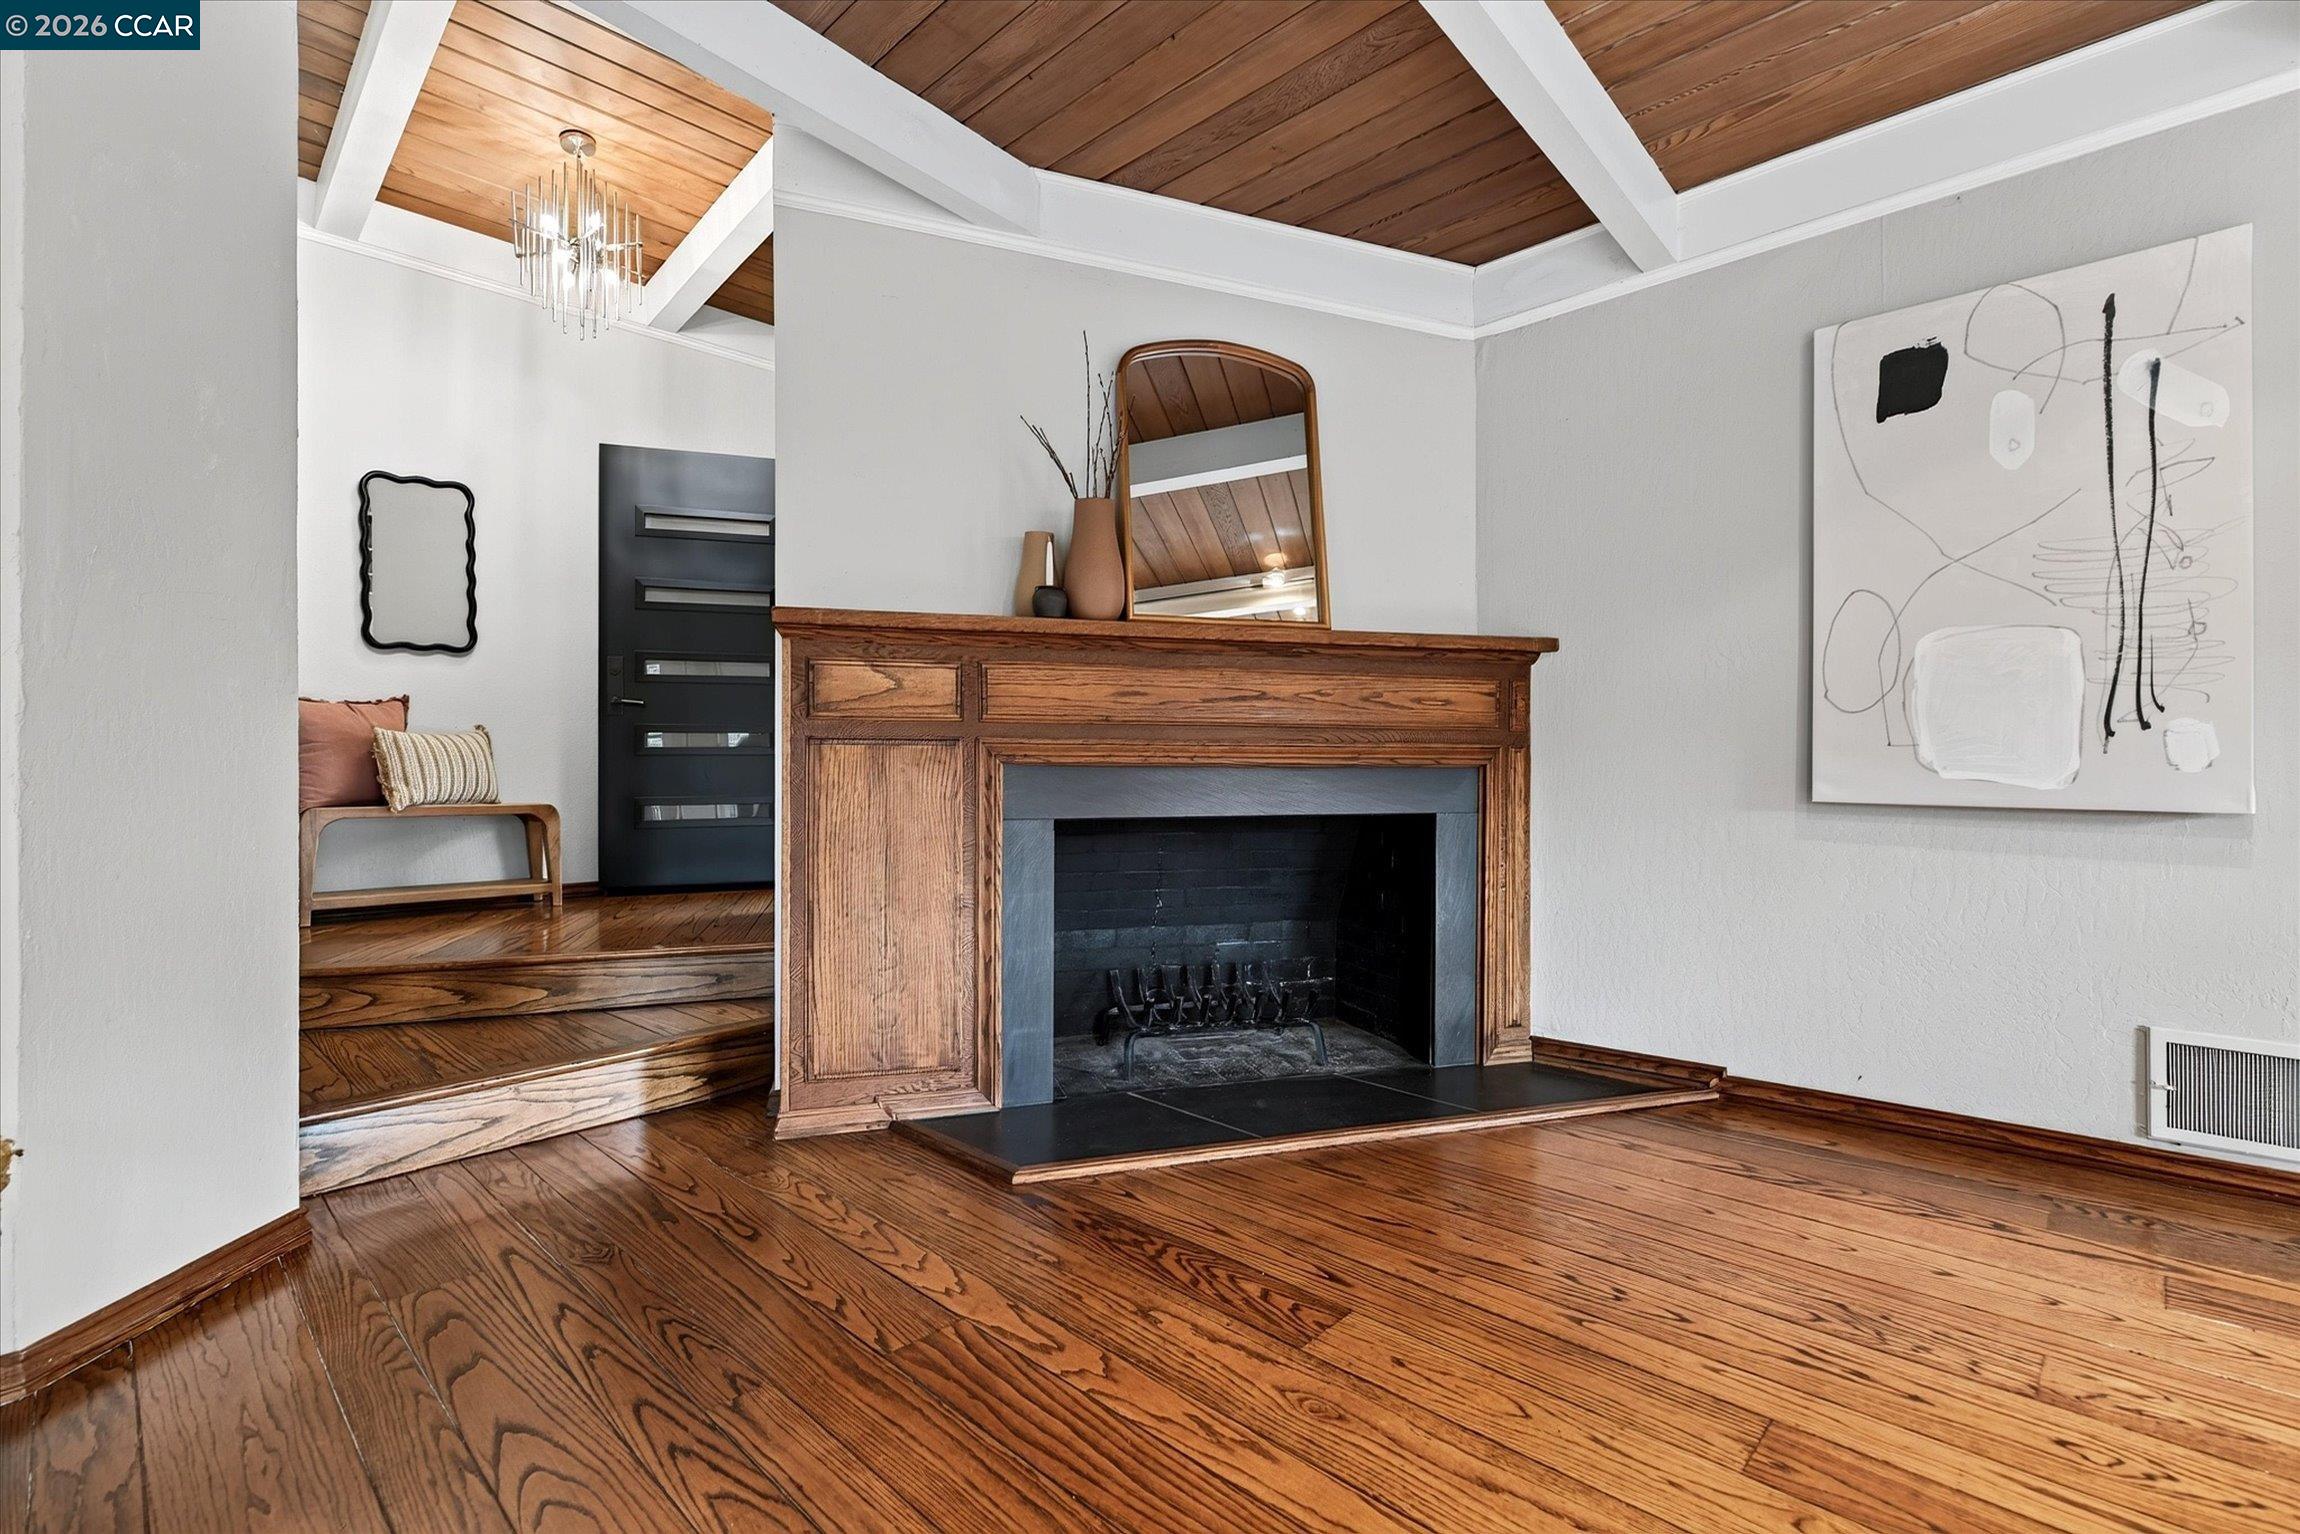
Living room with a wood-trimmed fireplace, polished hardwood floors, and a vaulted wood ceiling.
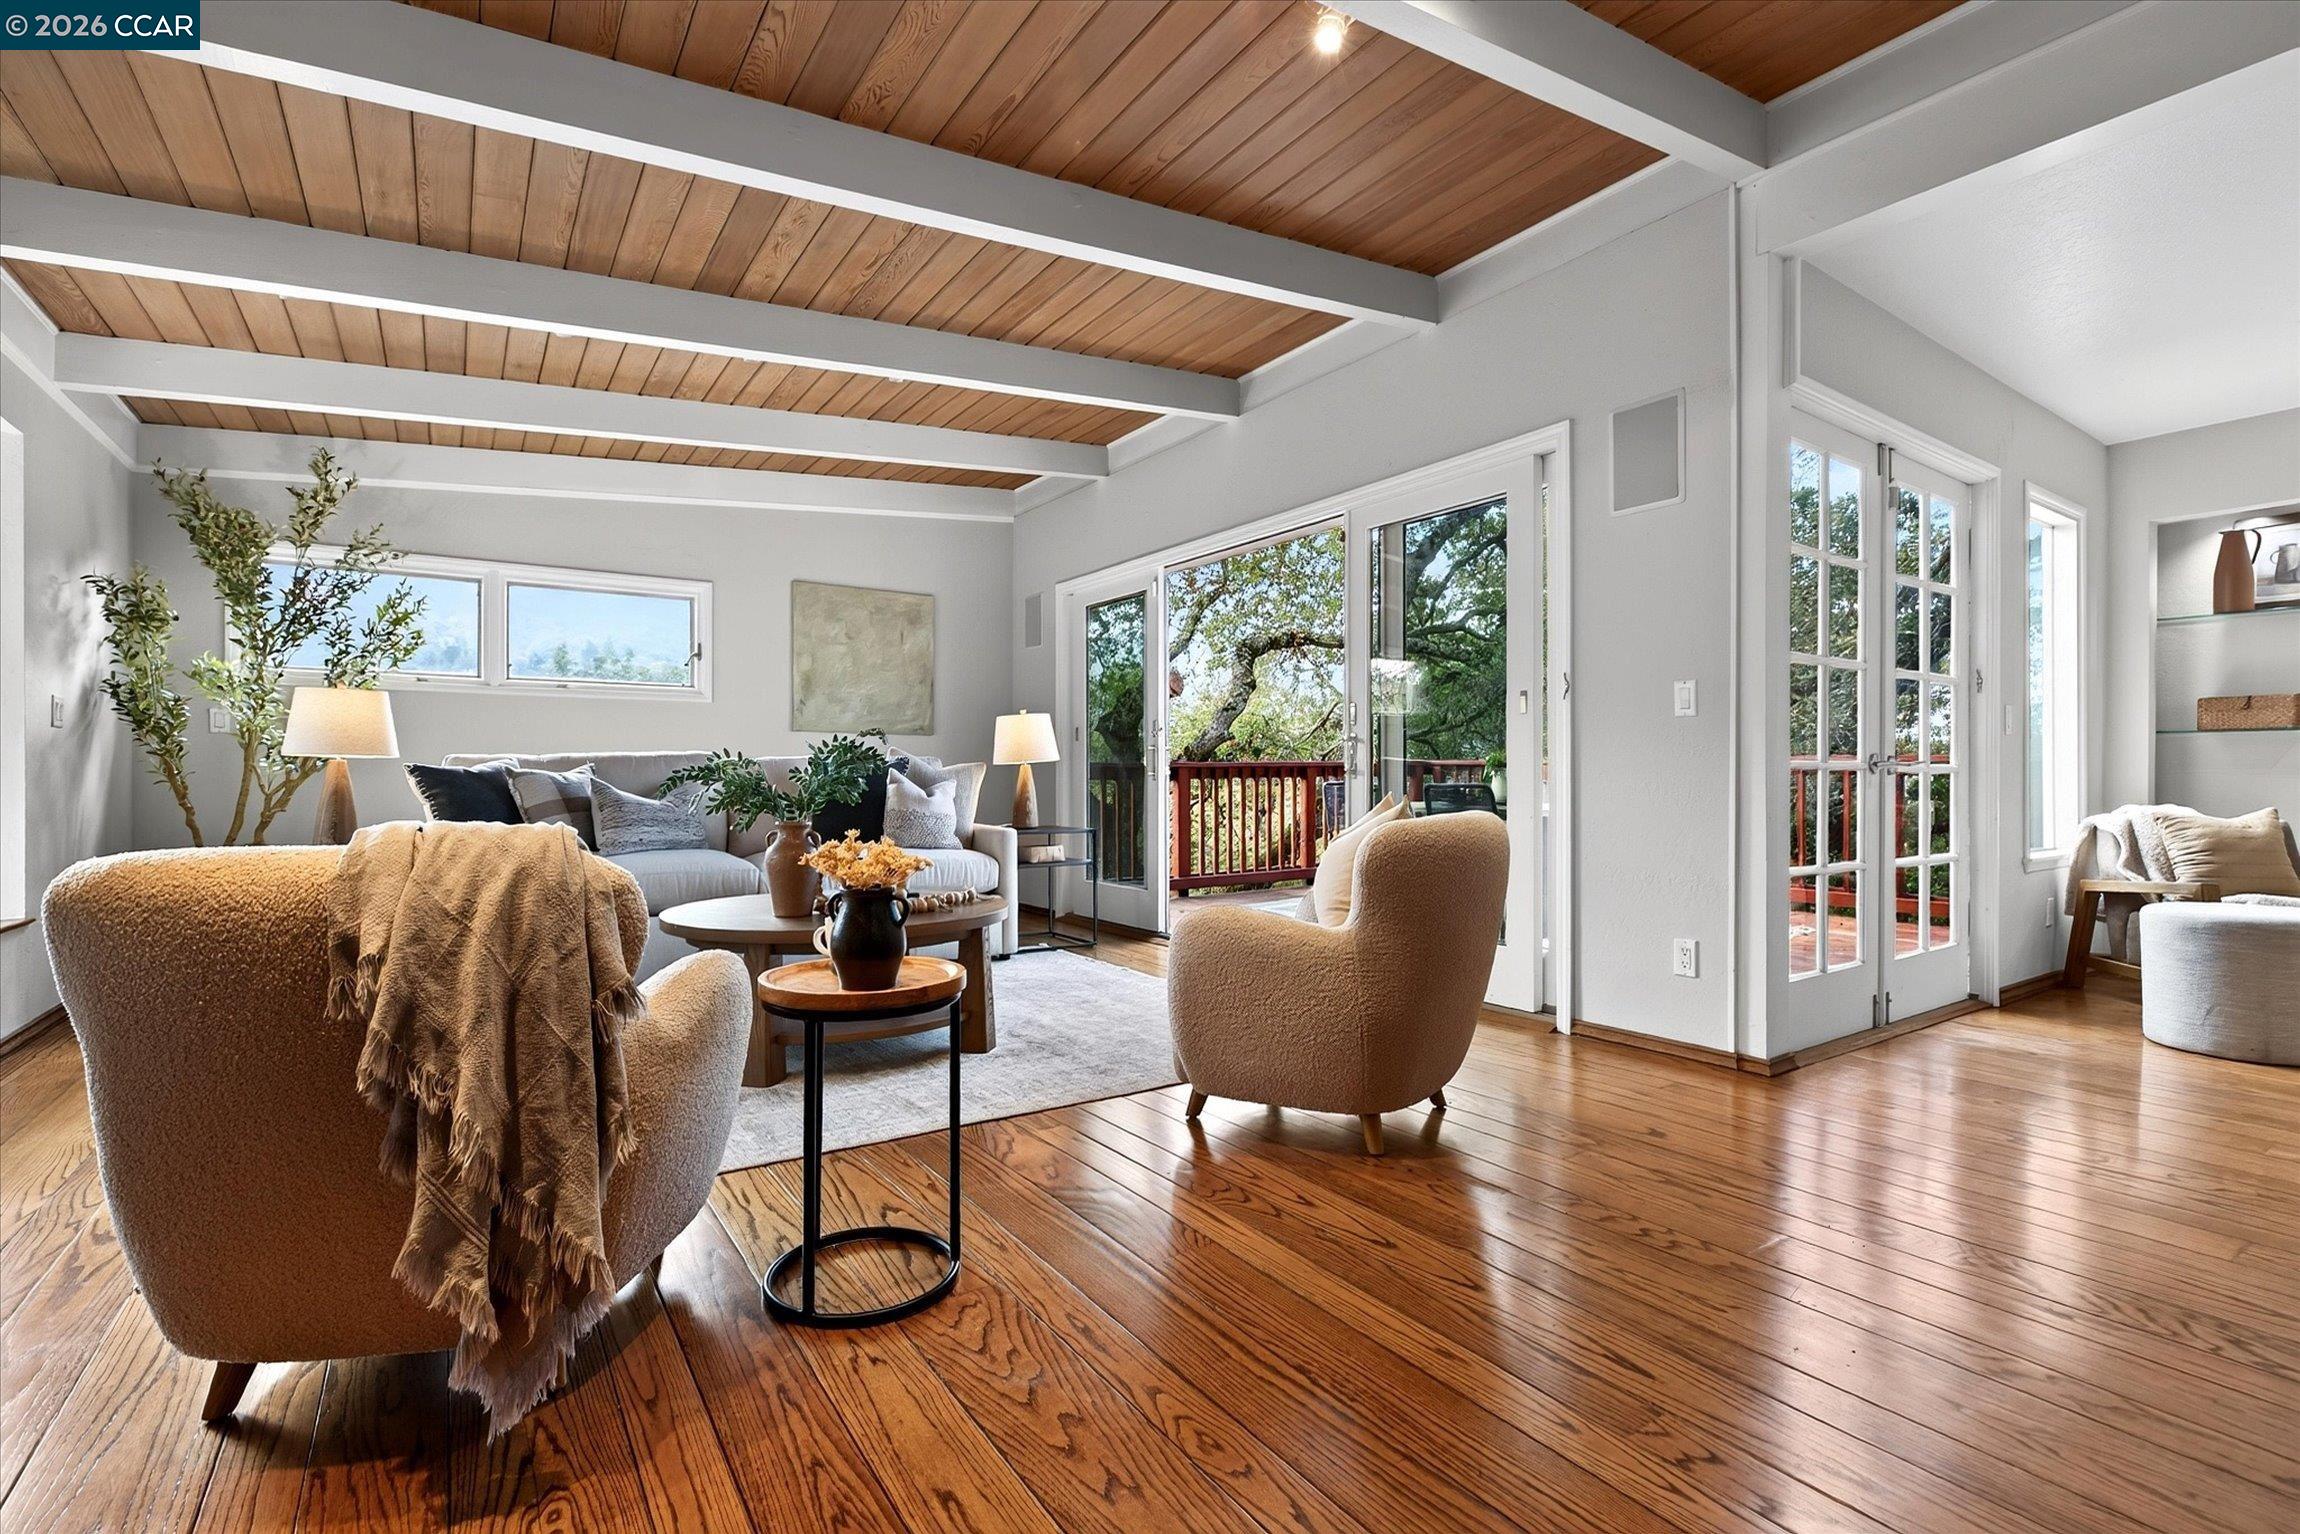
Living room with vaulted wood ceiling, hardwood floors, and glass doors opening to a deck.
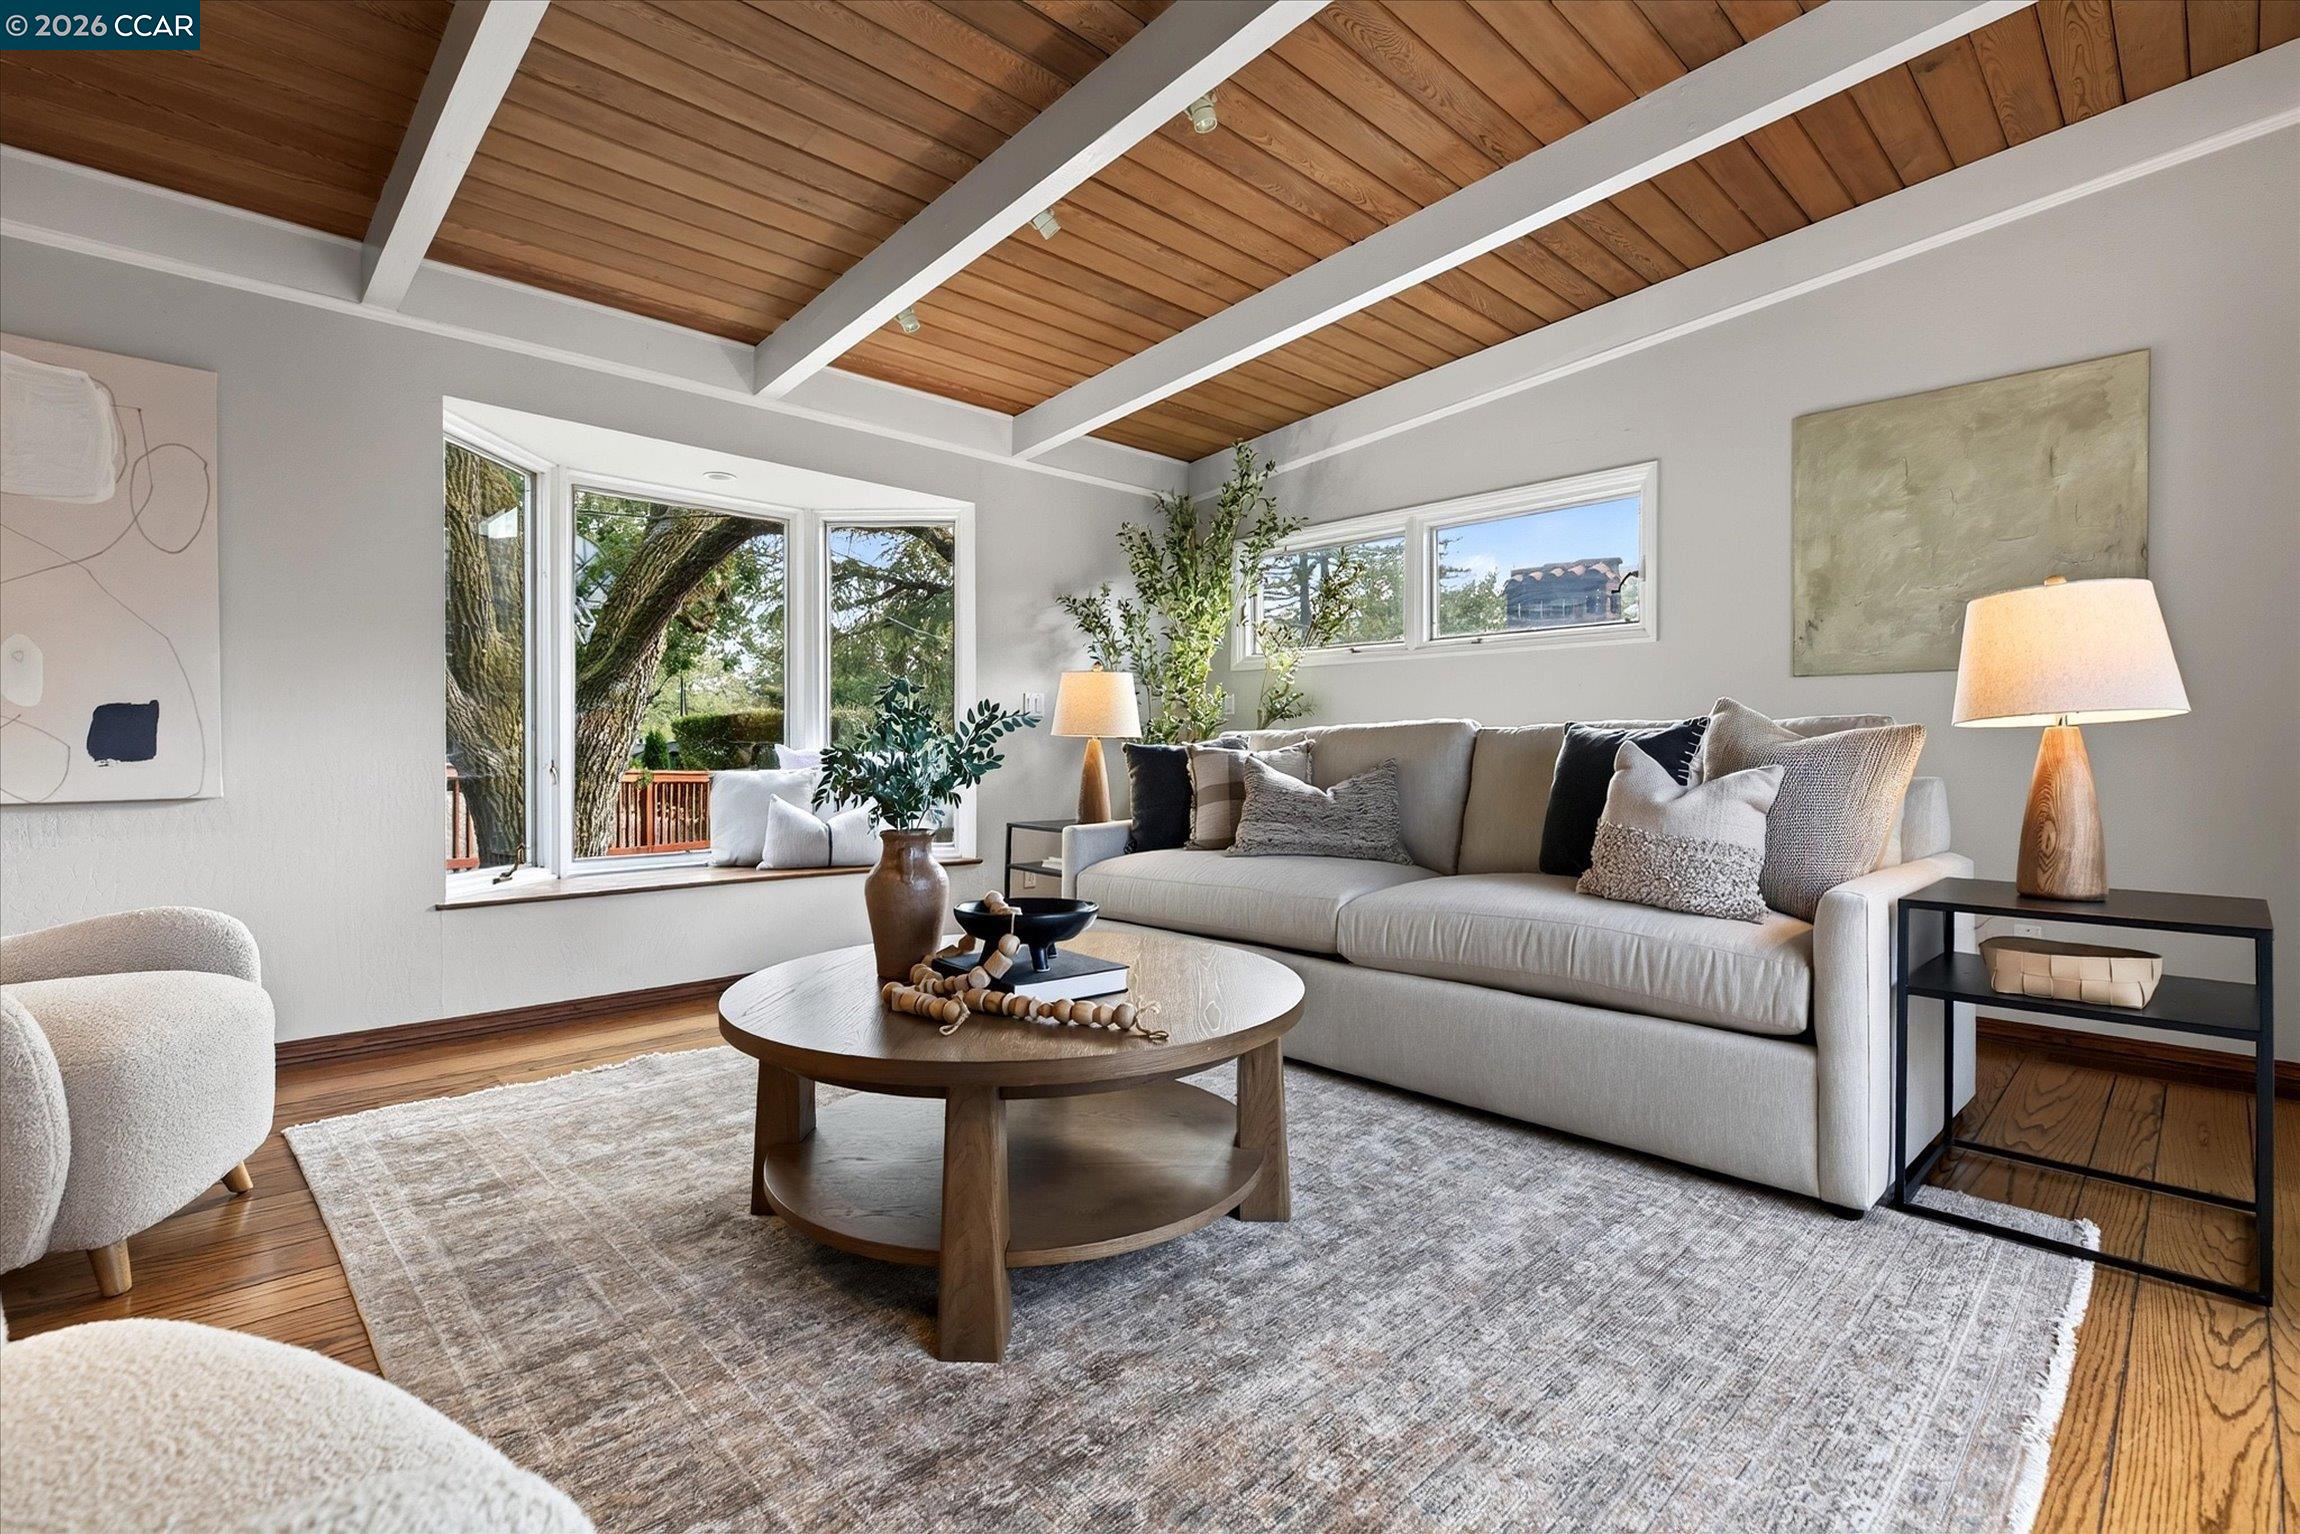
Living room with a vaulted wood ceiling, gray sofa, and large windows overlooking trees.
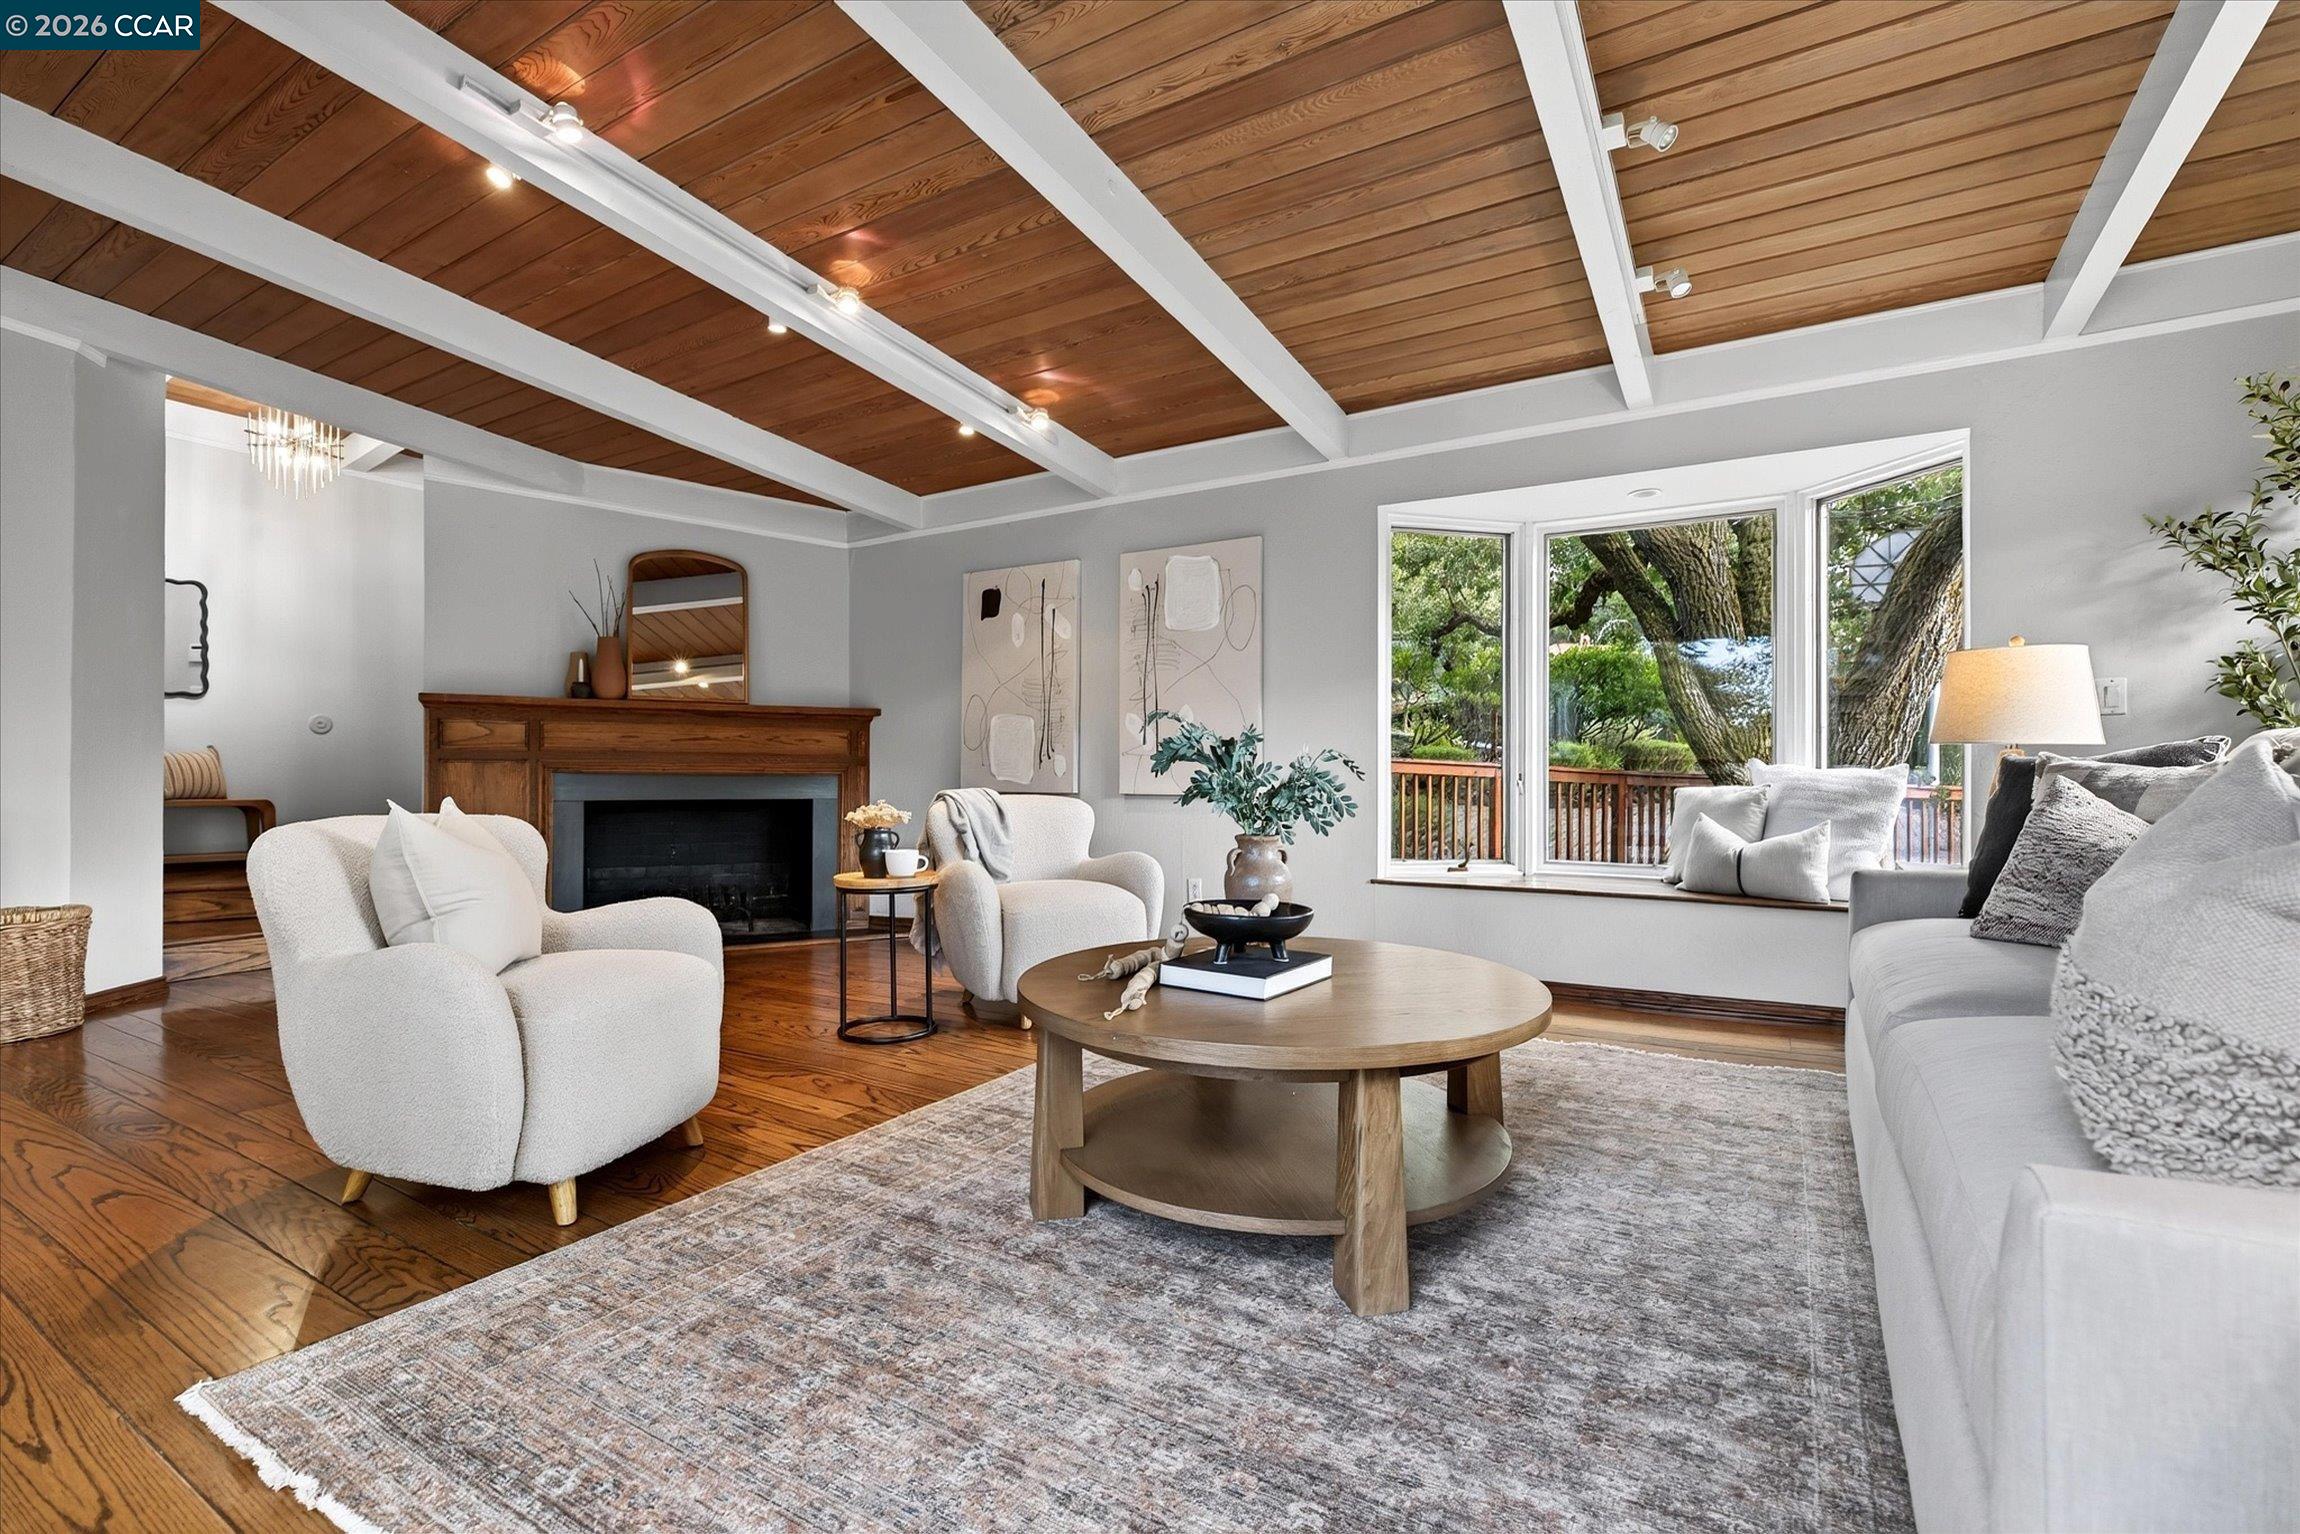
Staged living room with a wood-beamed ceiling, fireplace, hardwood floors, and a bay window overlooking trees.
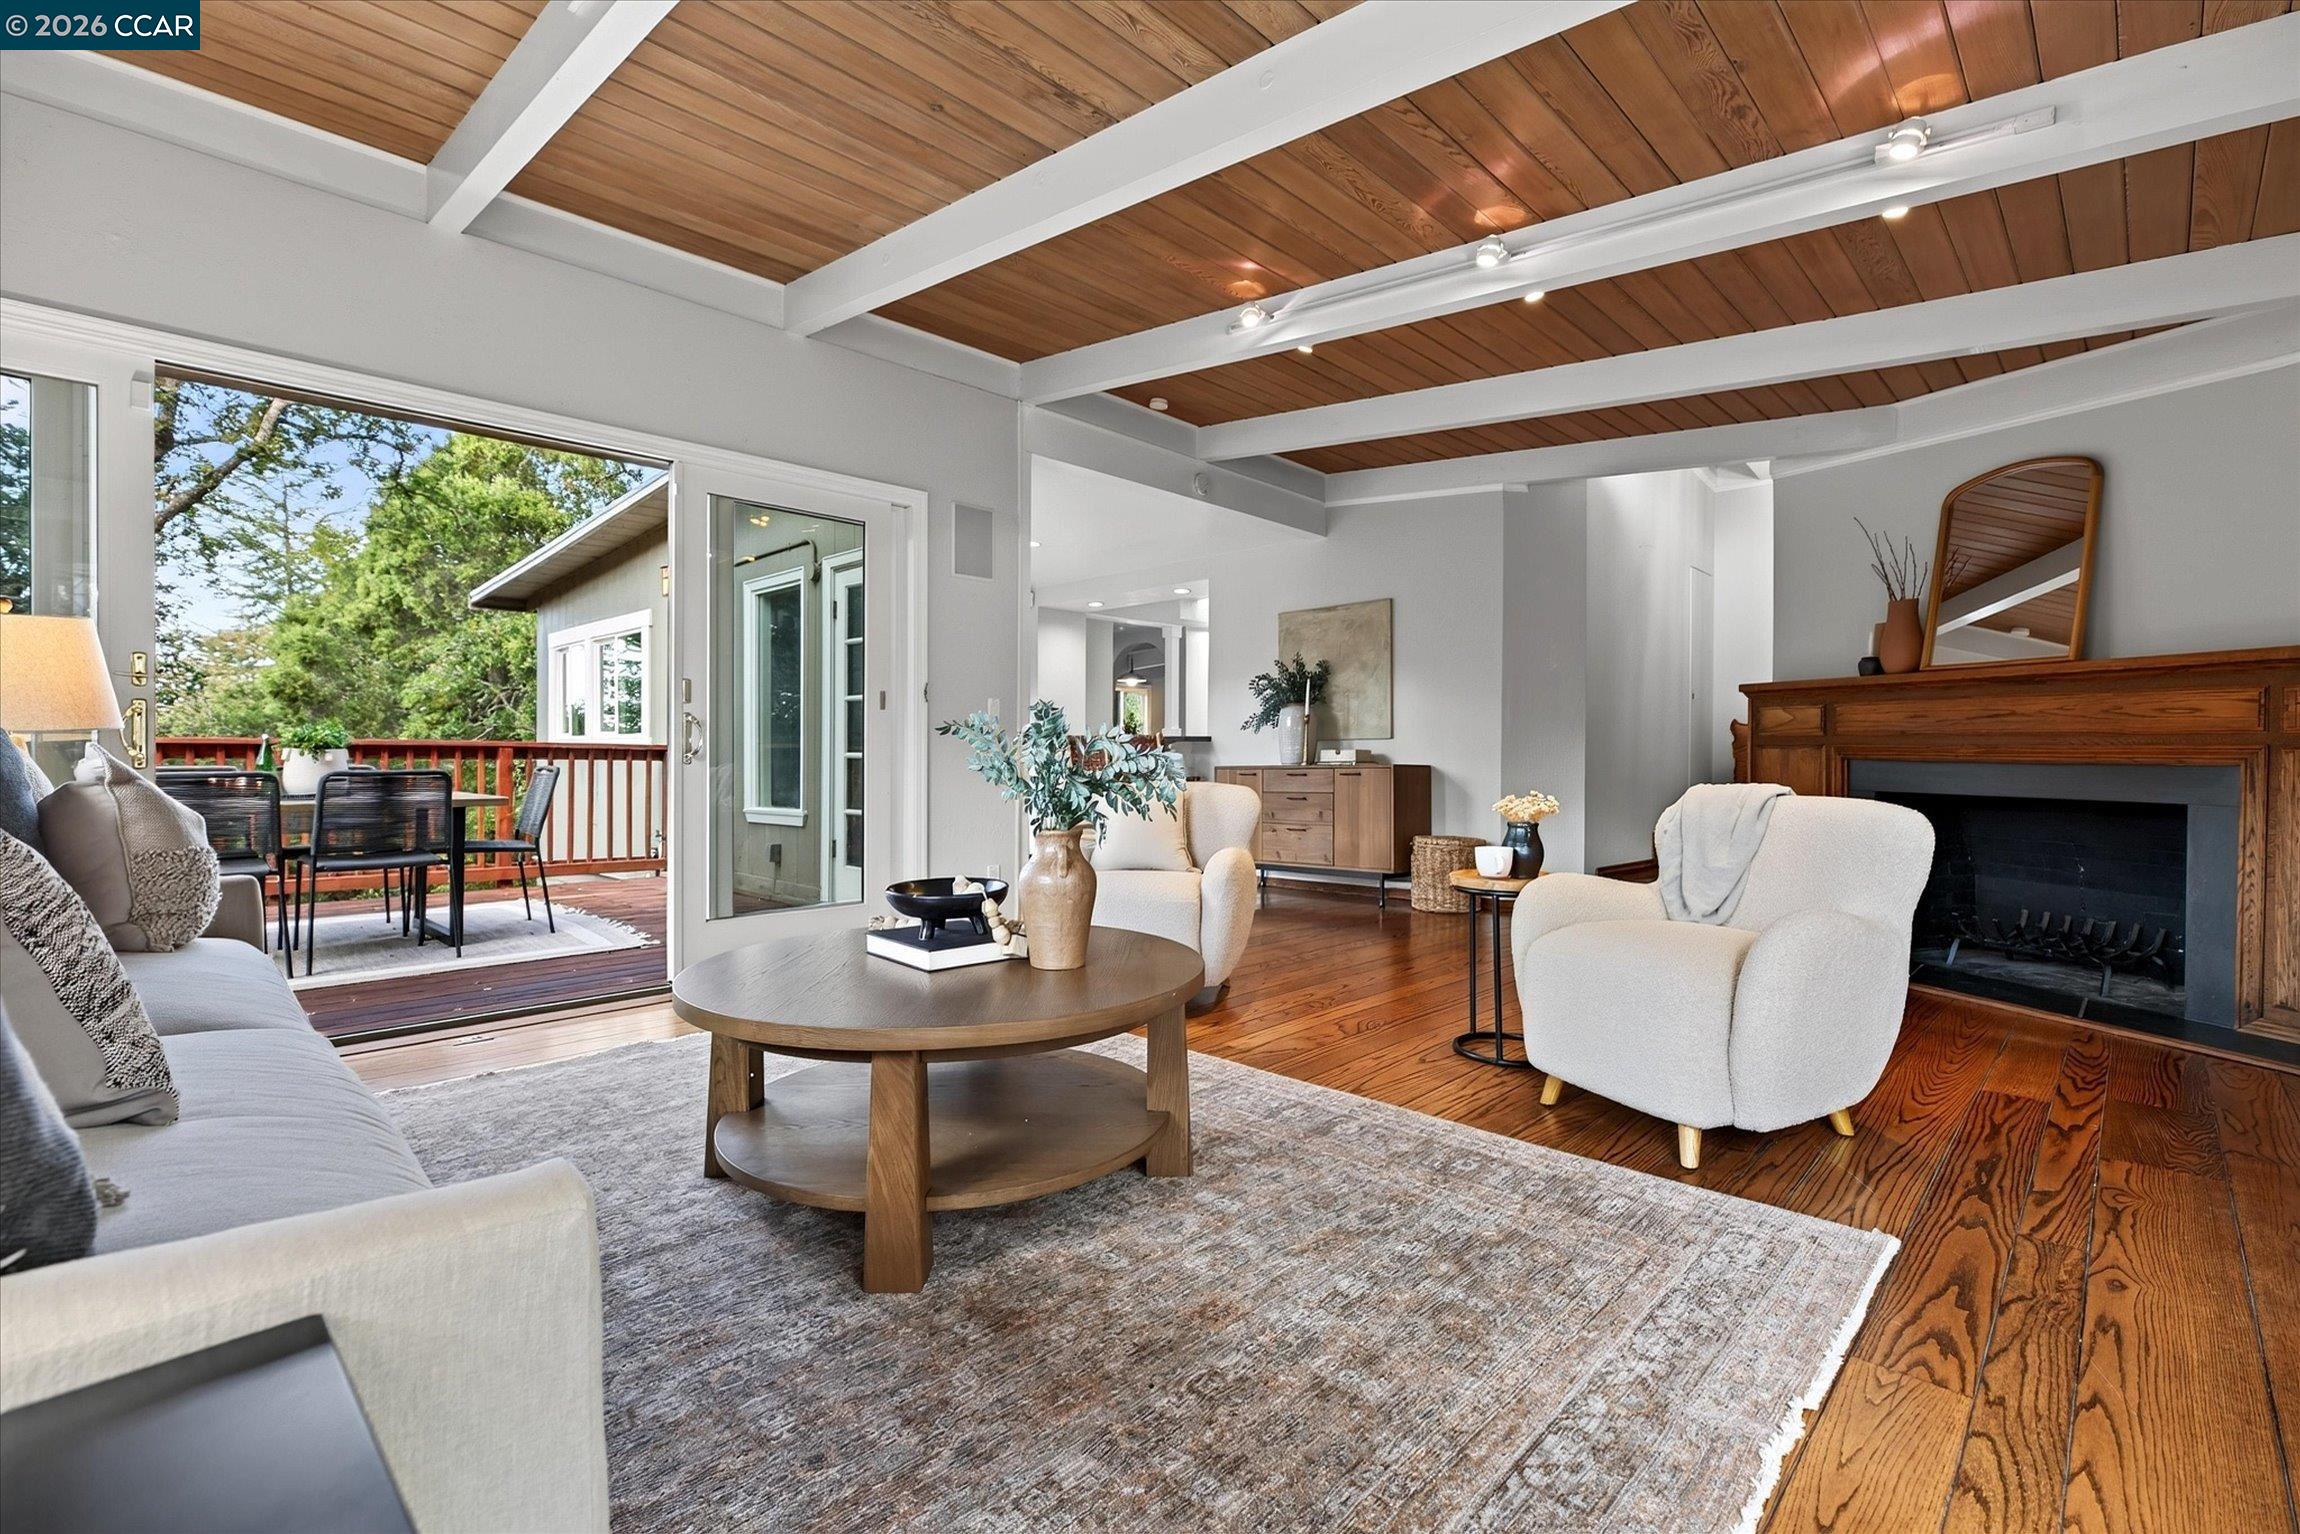
Staged living room with a vaulted wood ceiling, hardwood floors, fireplace, and sliding doors to a deck.
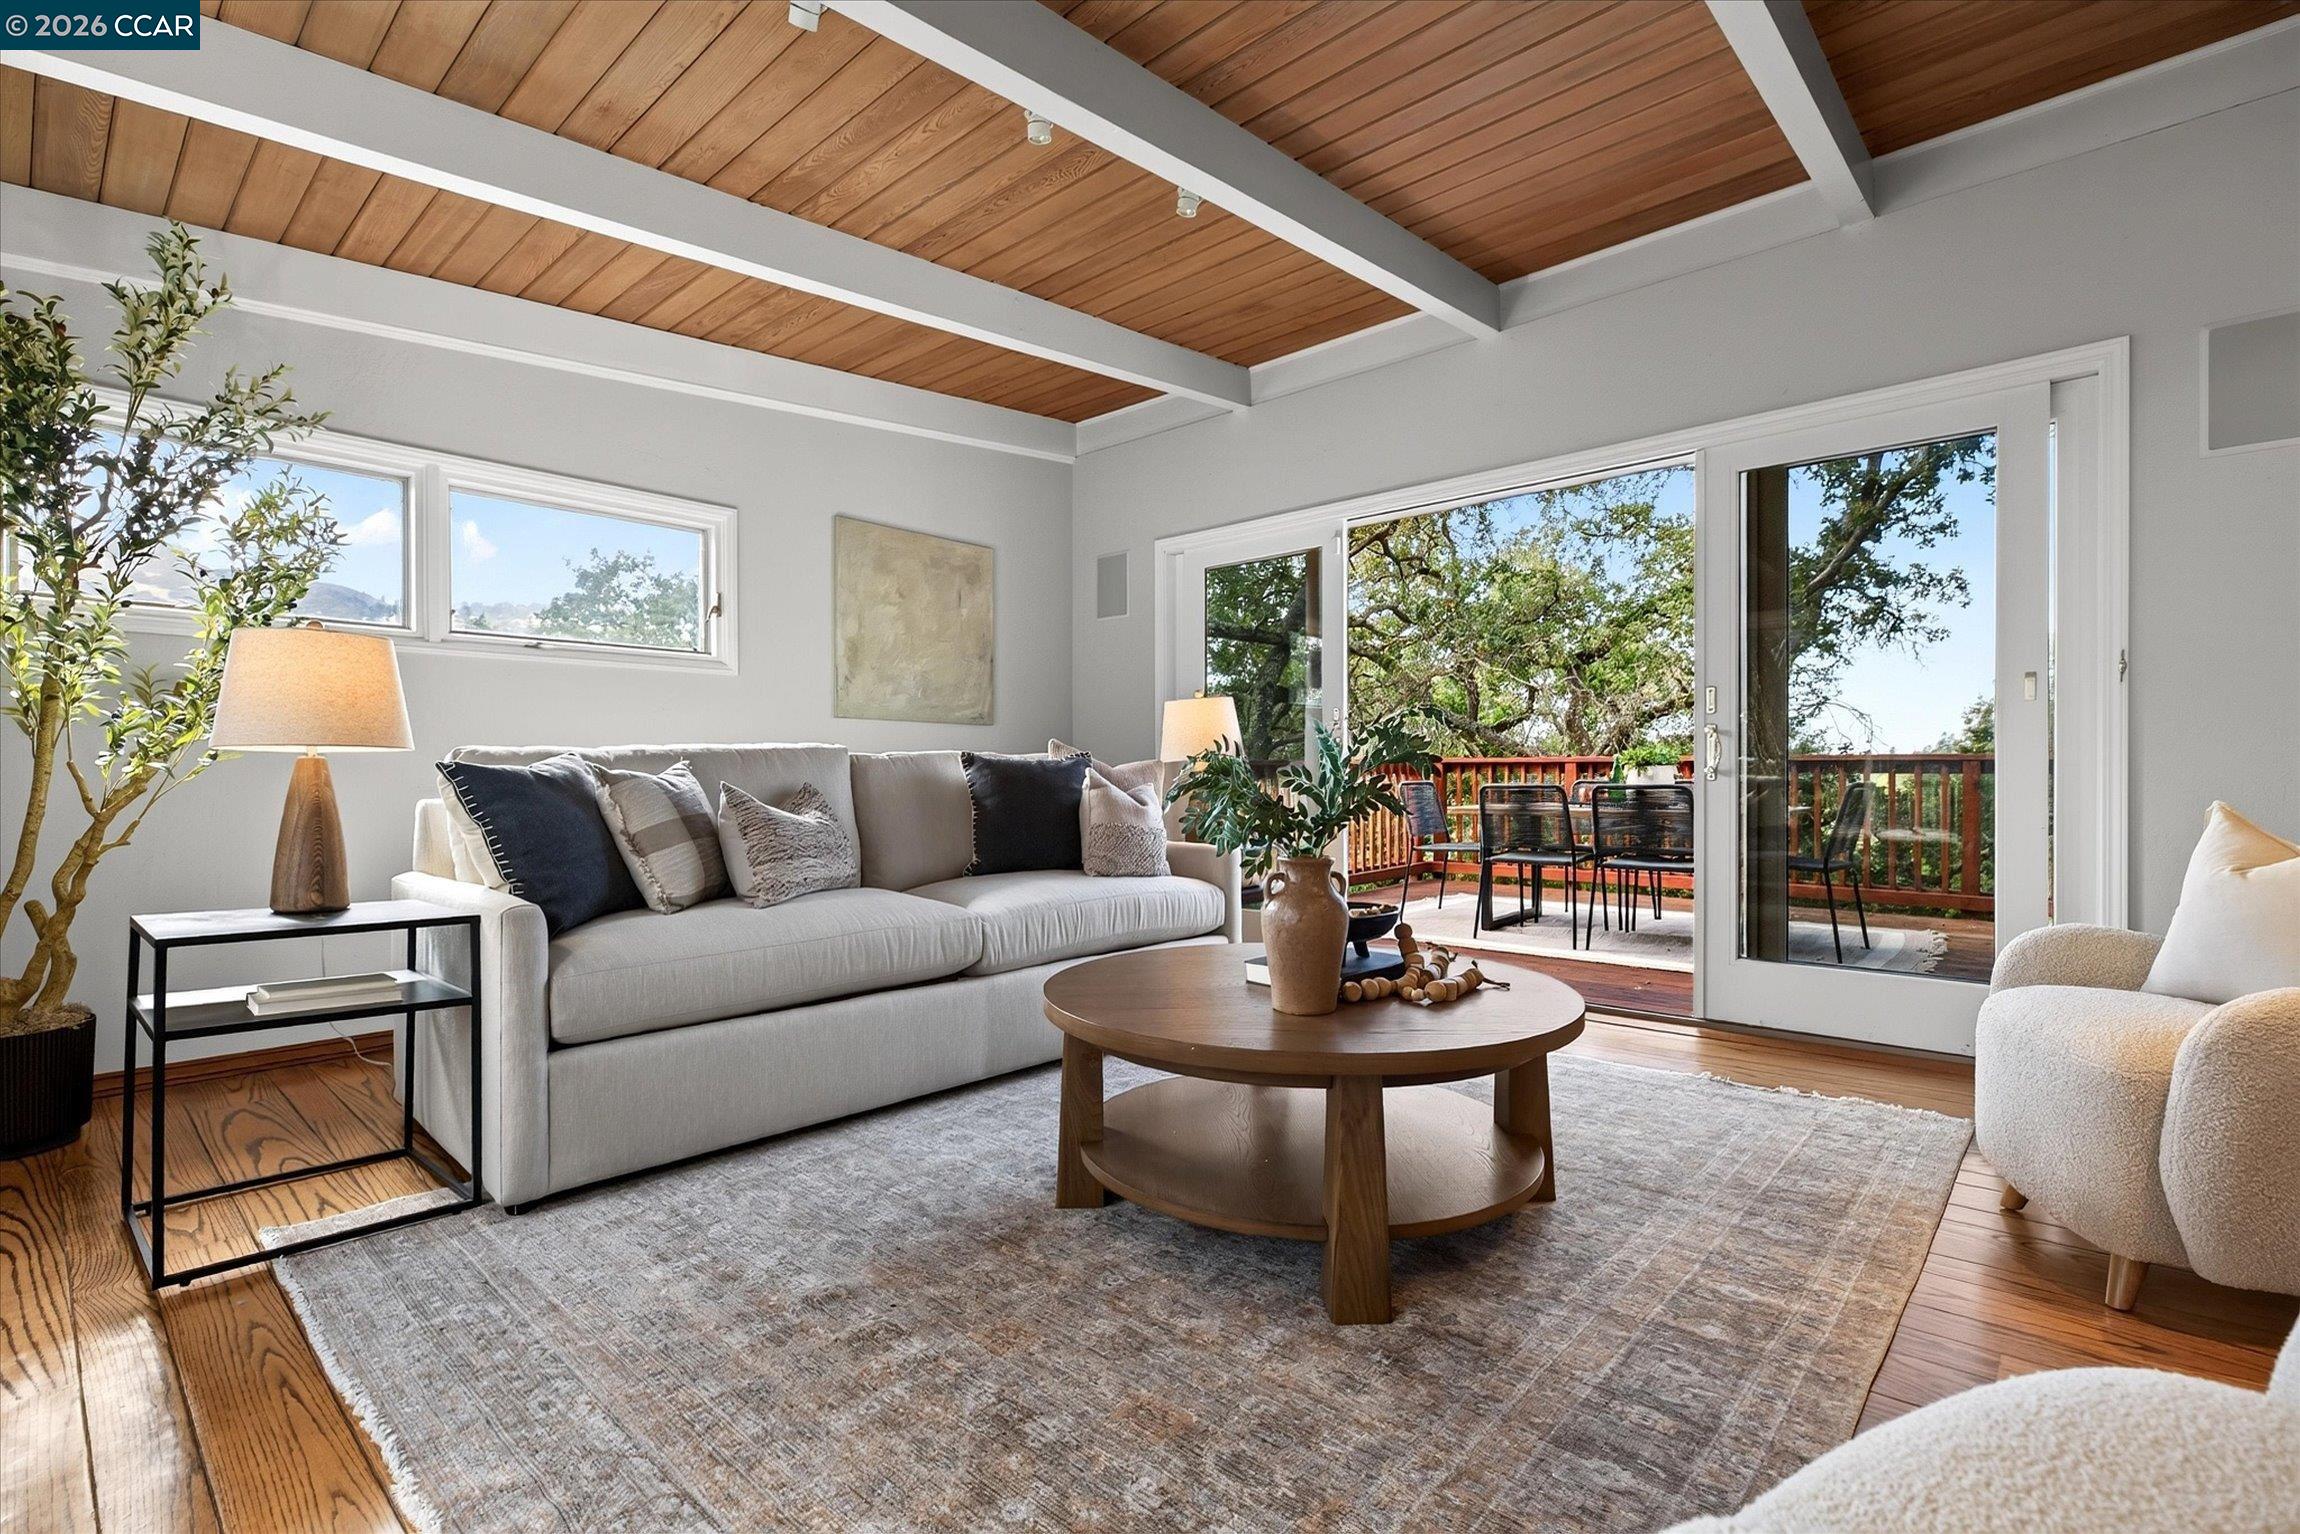
Living room with a vaulted wood ceiling, light sofa, and sliding doors to a tree-lined deck.
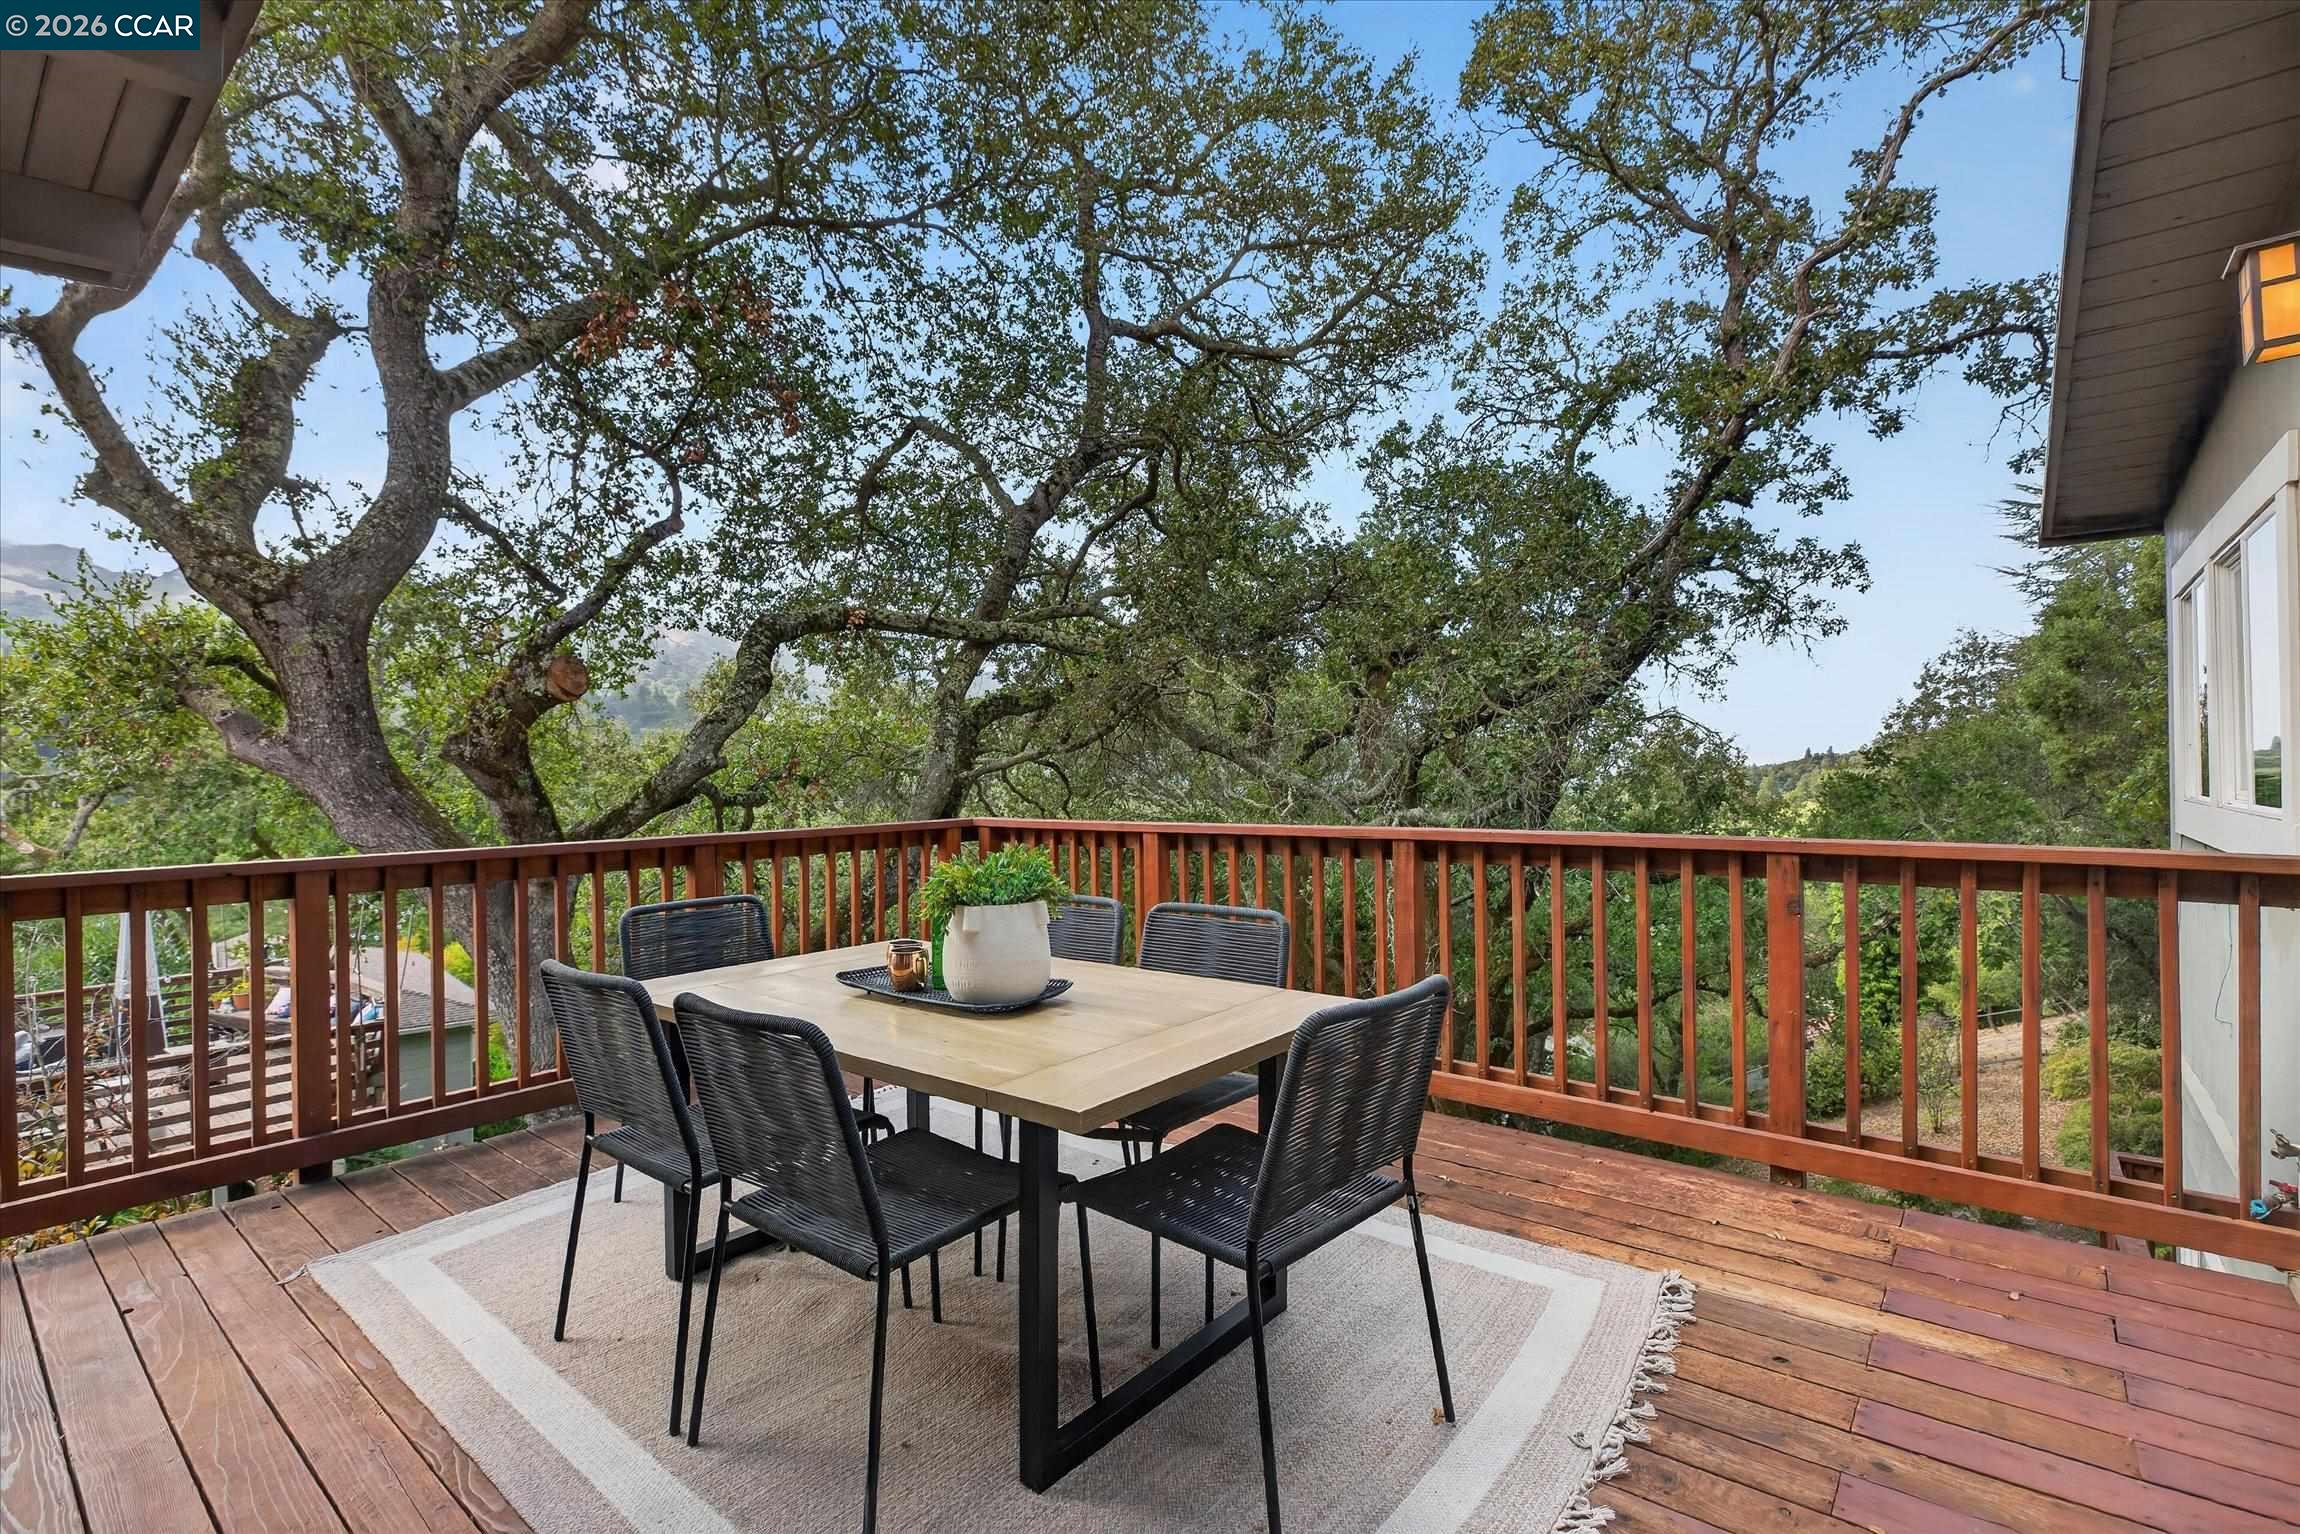
Deck dining area with a table and chairs beneath mature trees.
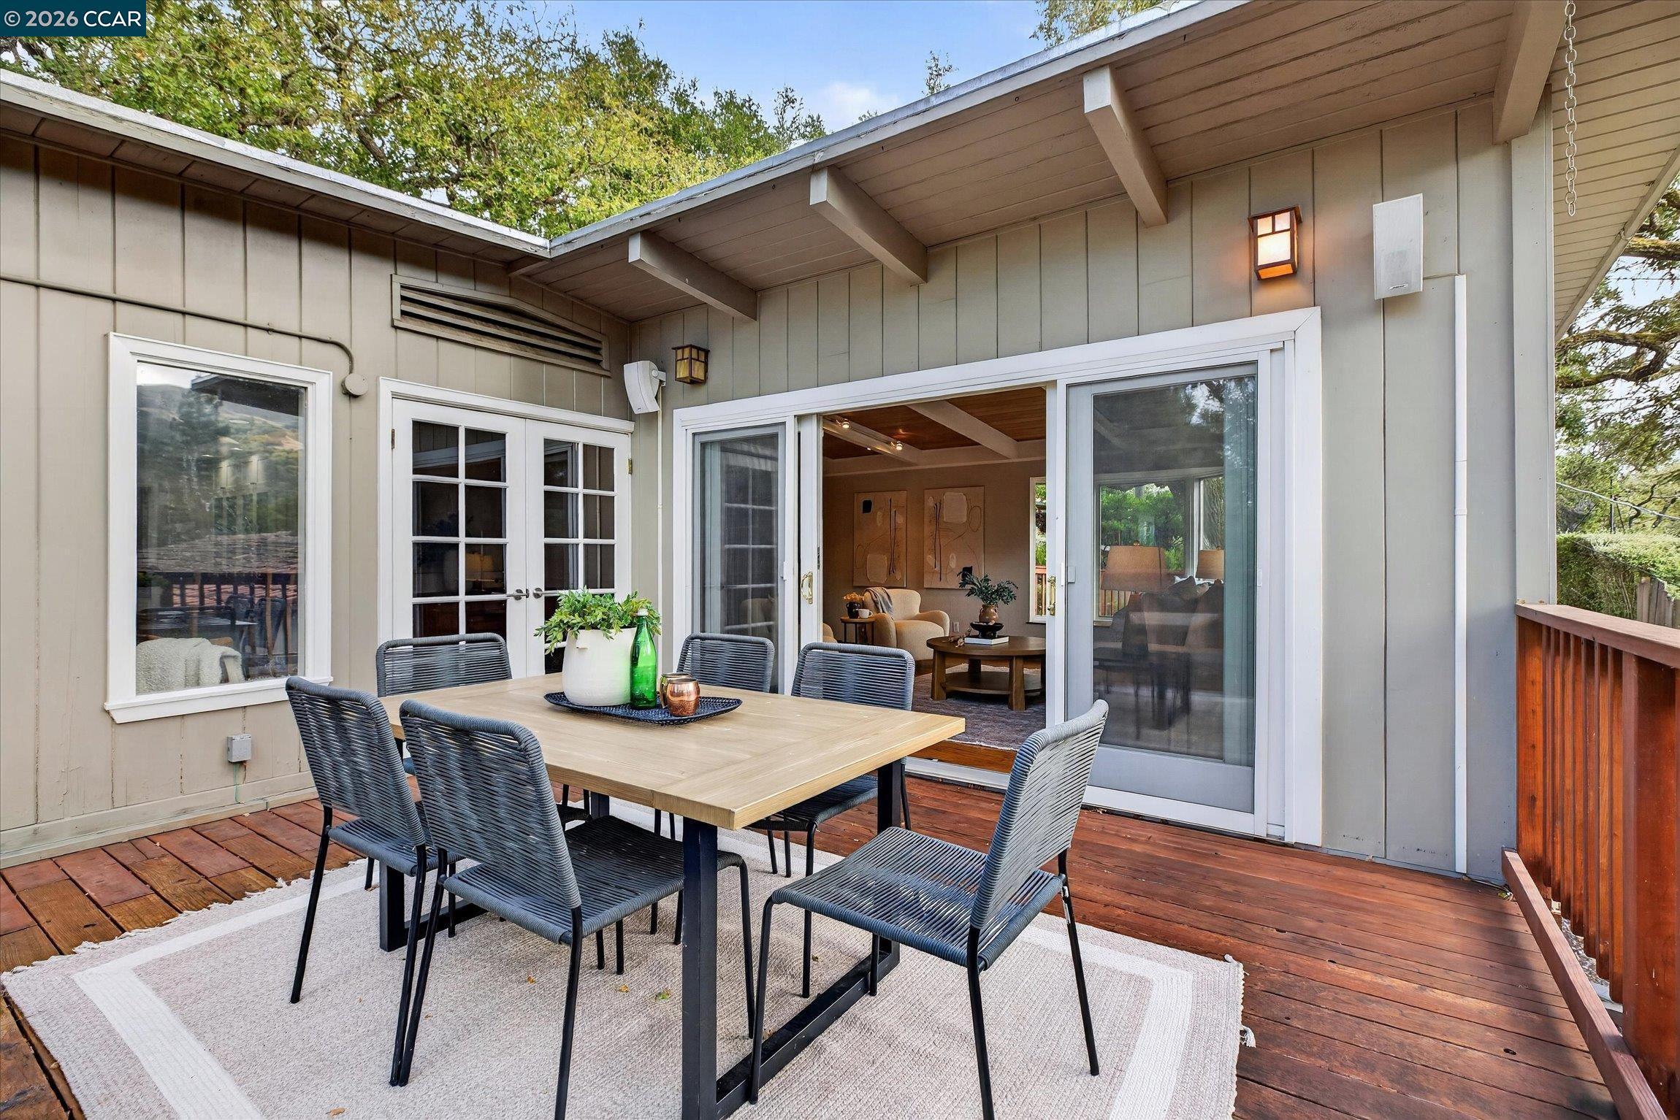
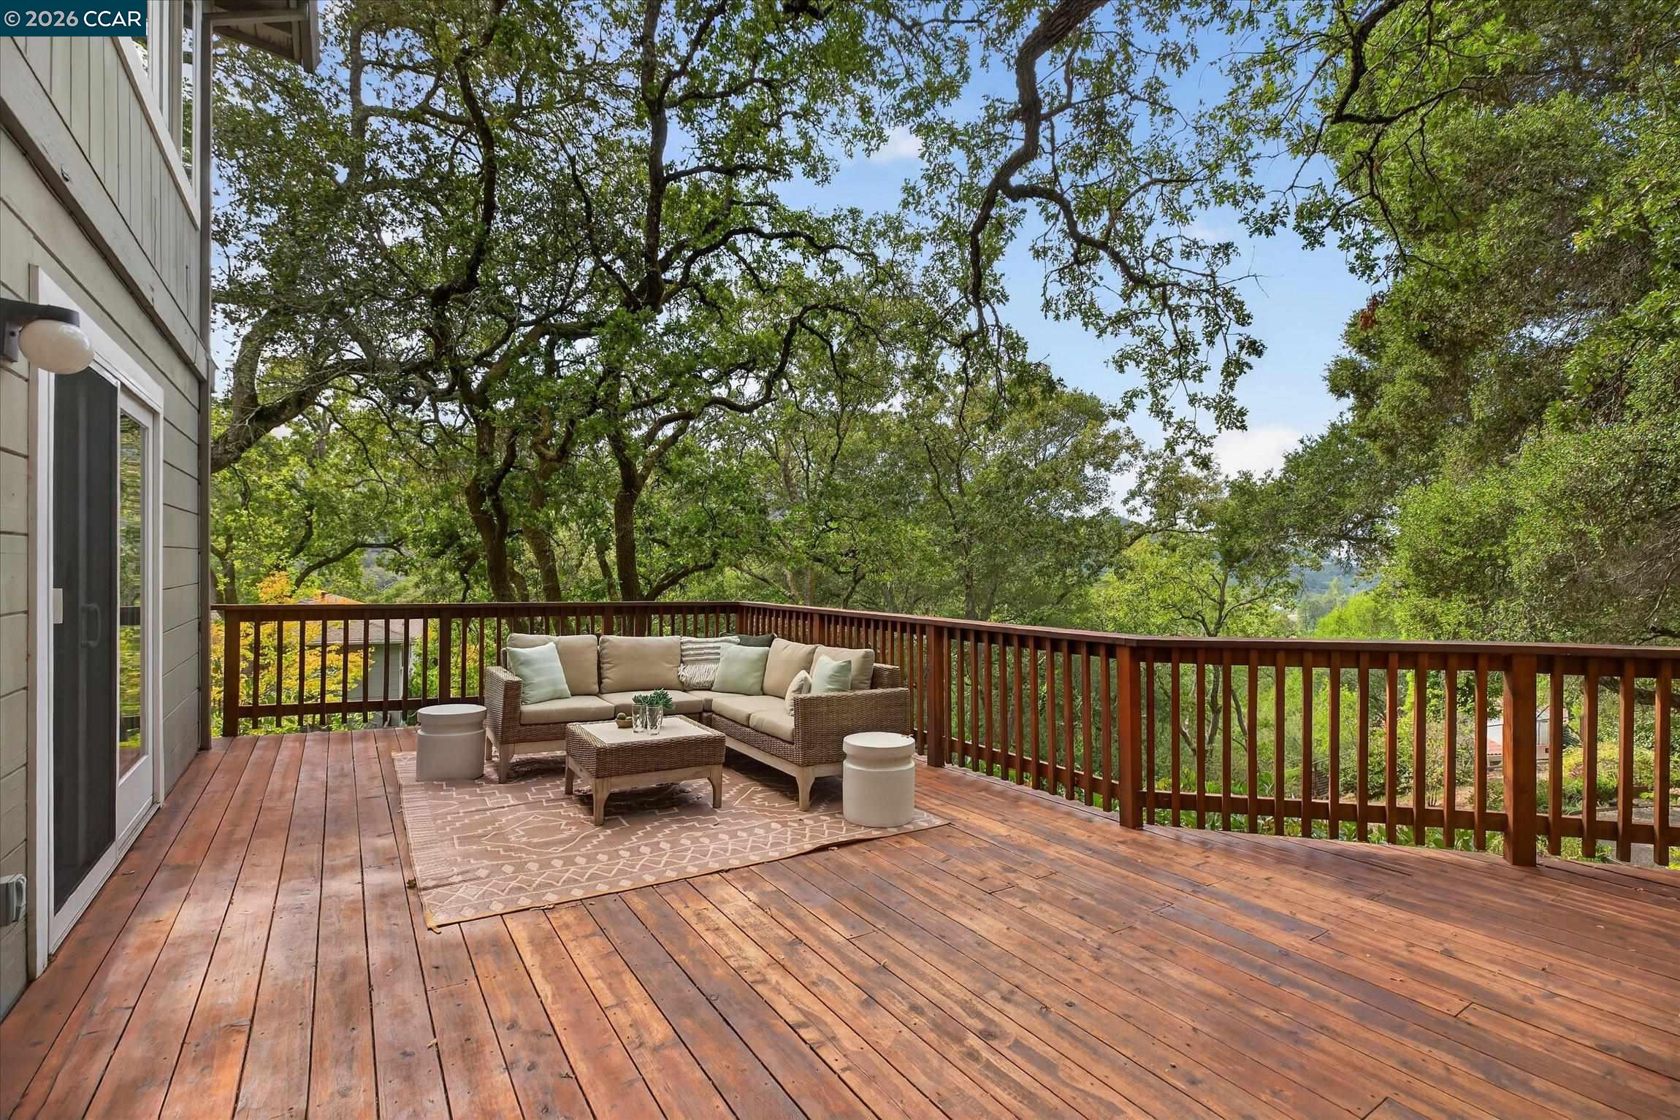
Furnished wooden deck with outdoor dining table, woven chairs, and open sliding doors to the living room.
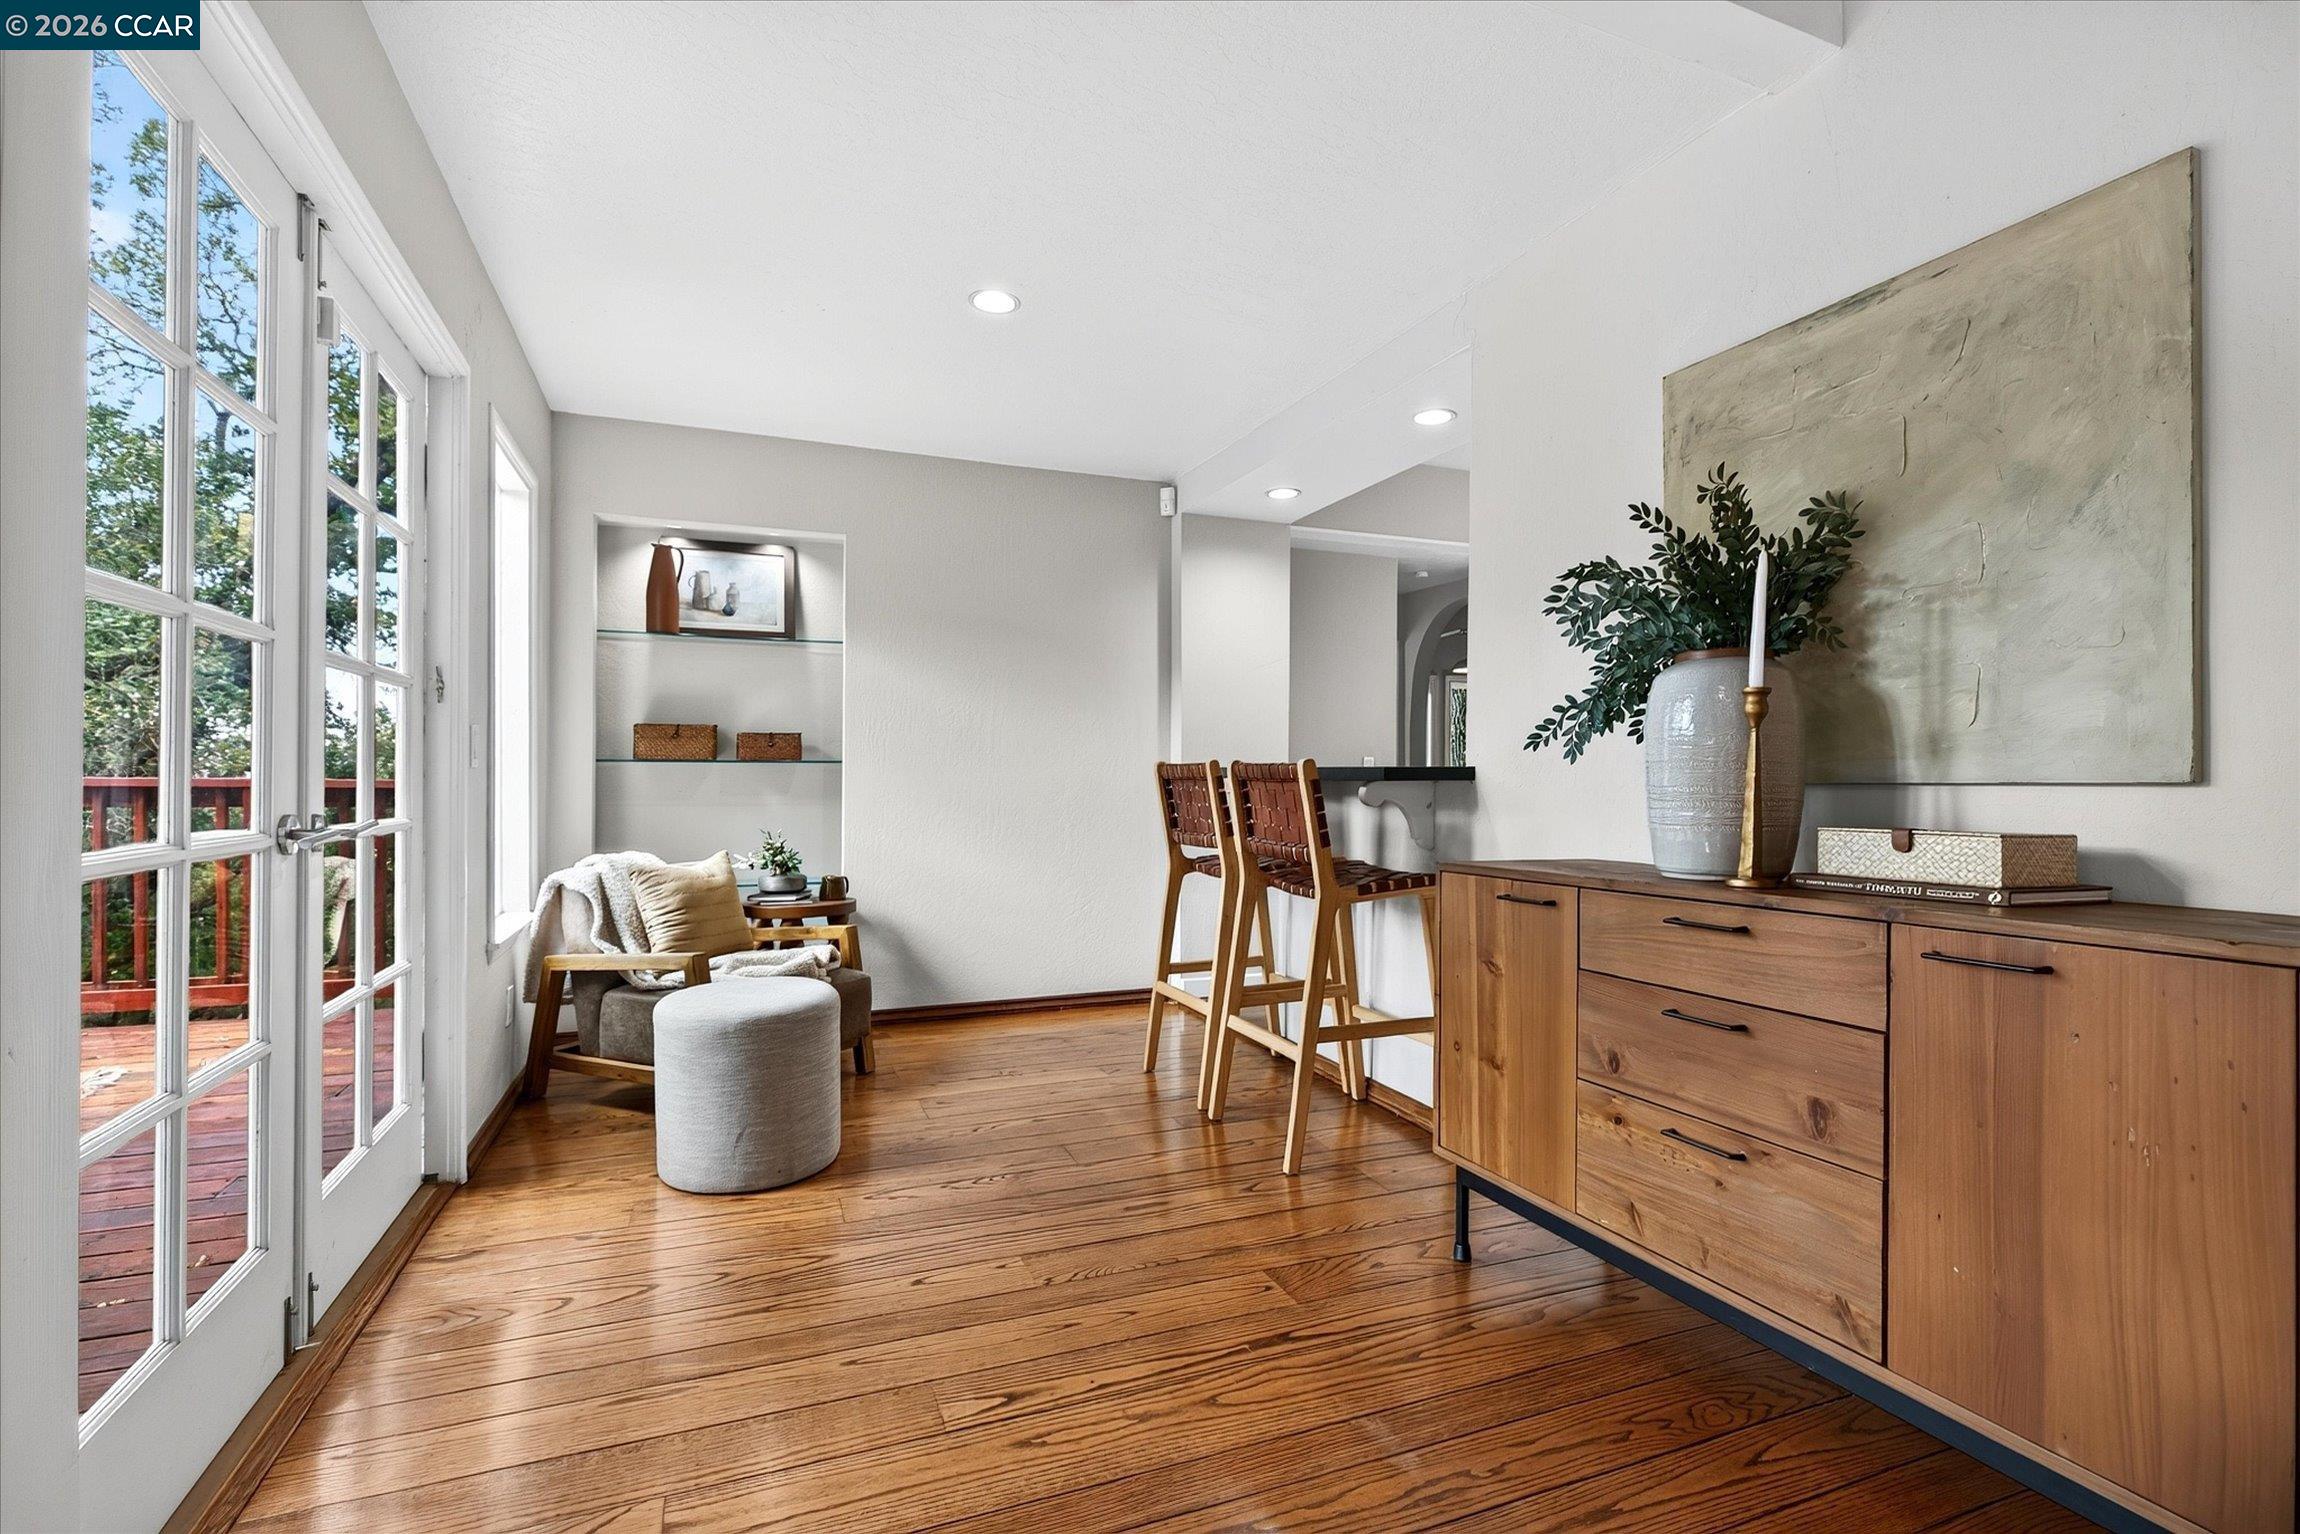
Sitting area with wood floors, French doors to a deck, and a built-in seating nook.
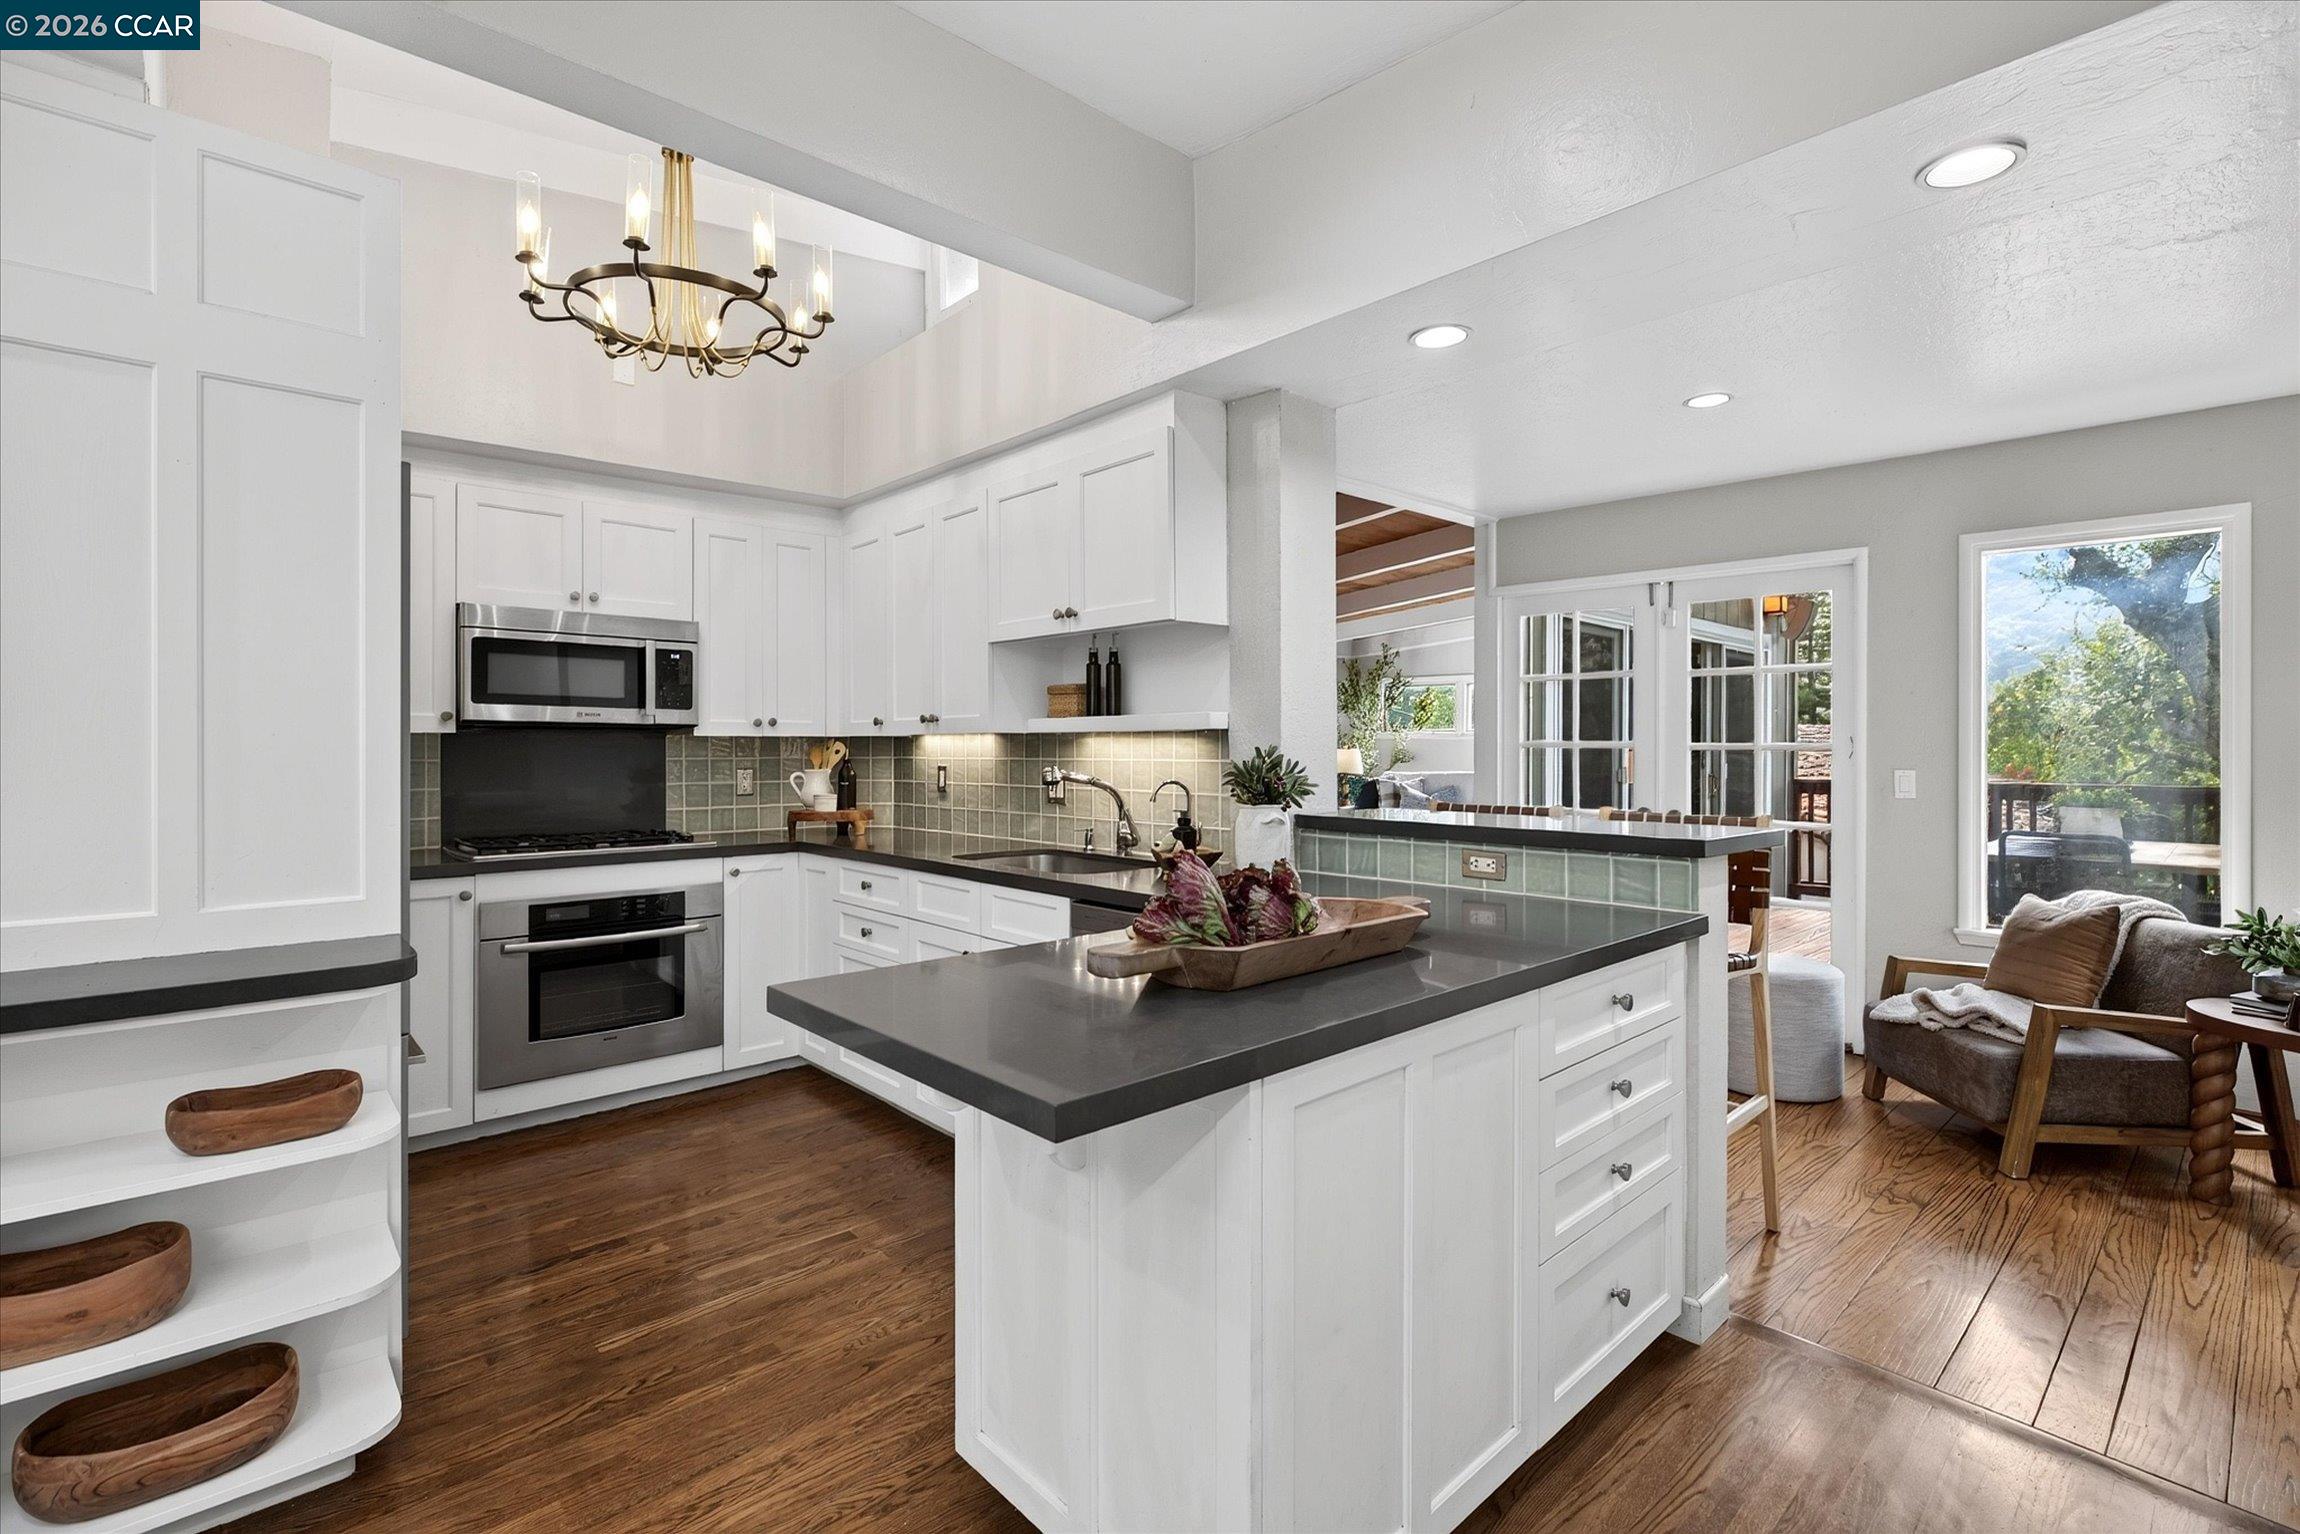
Kitchen with a large island, white cabinetry, stainless appliances, and an adjoining sitting area.
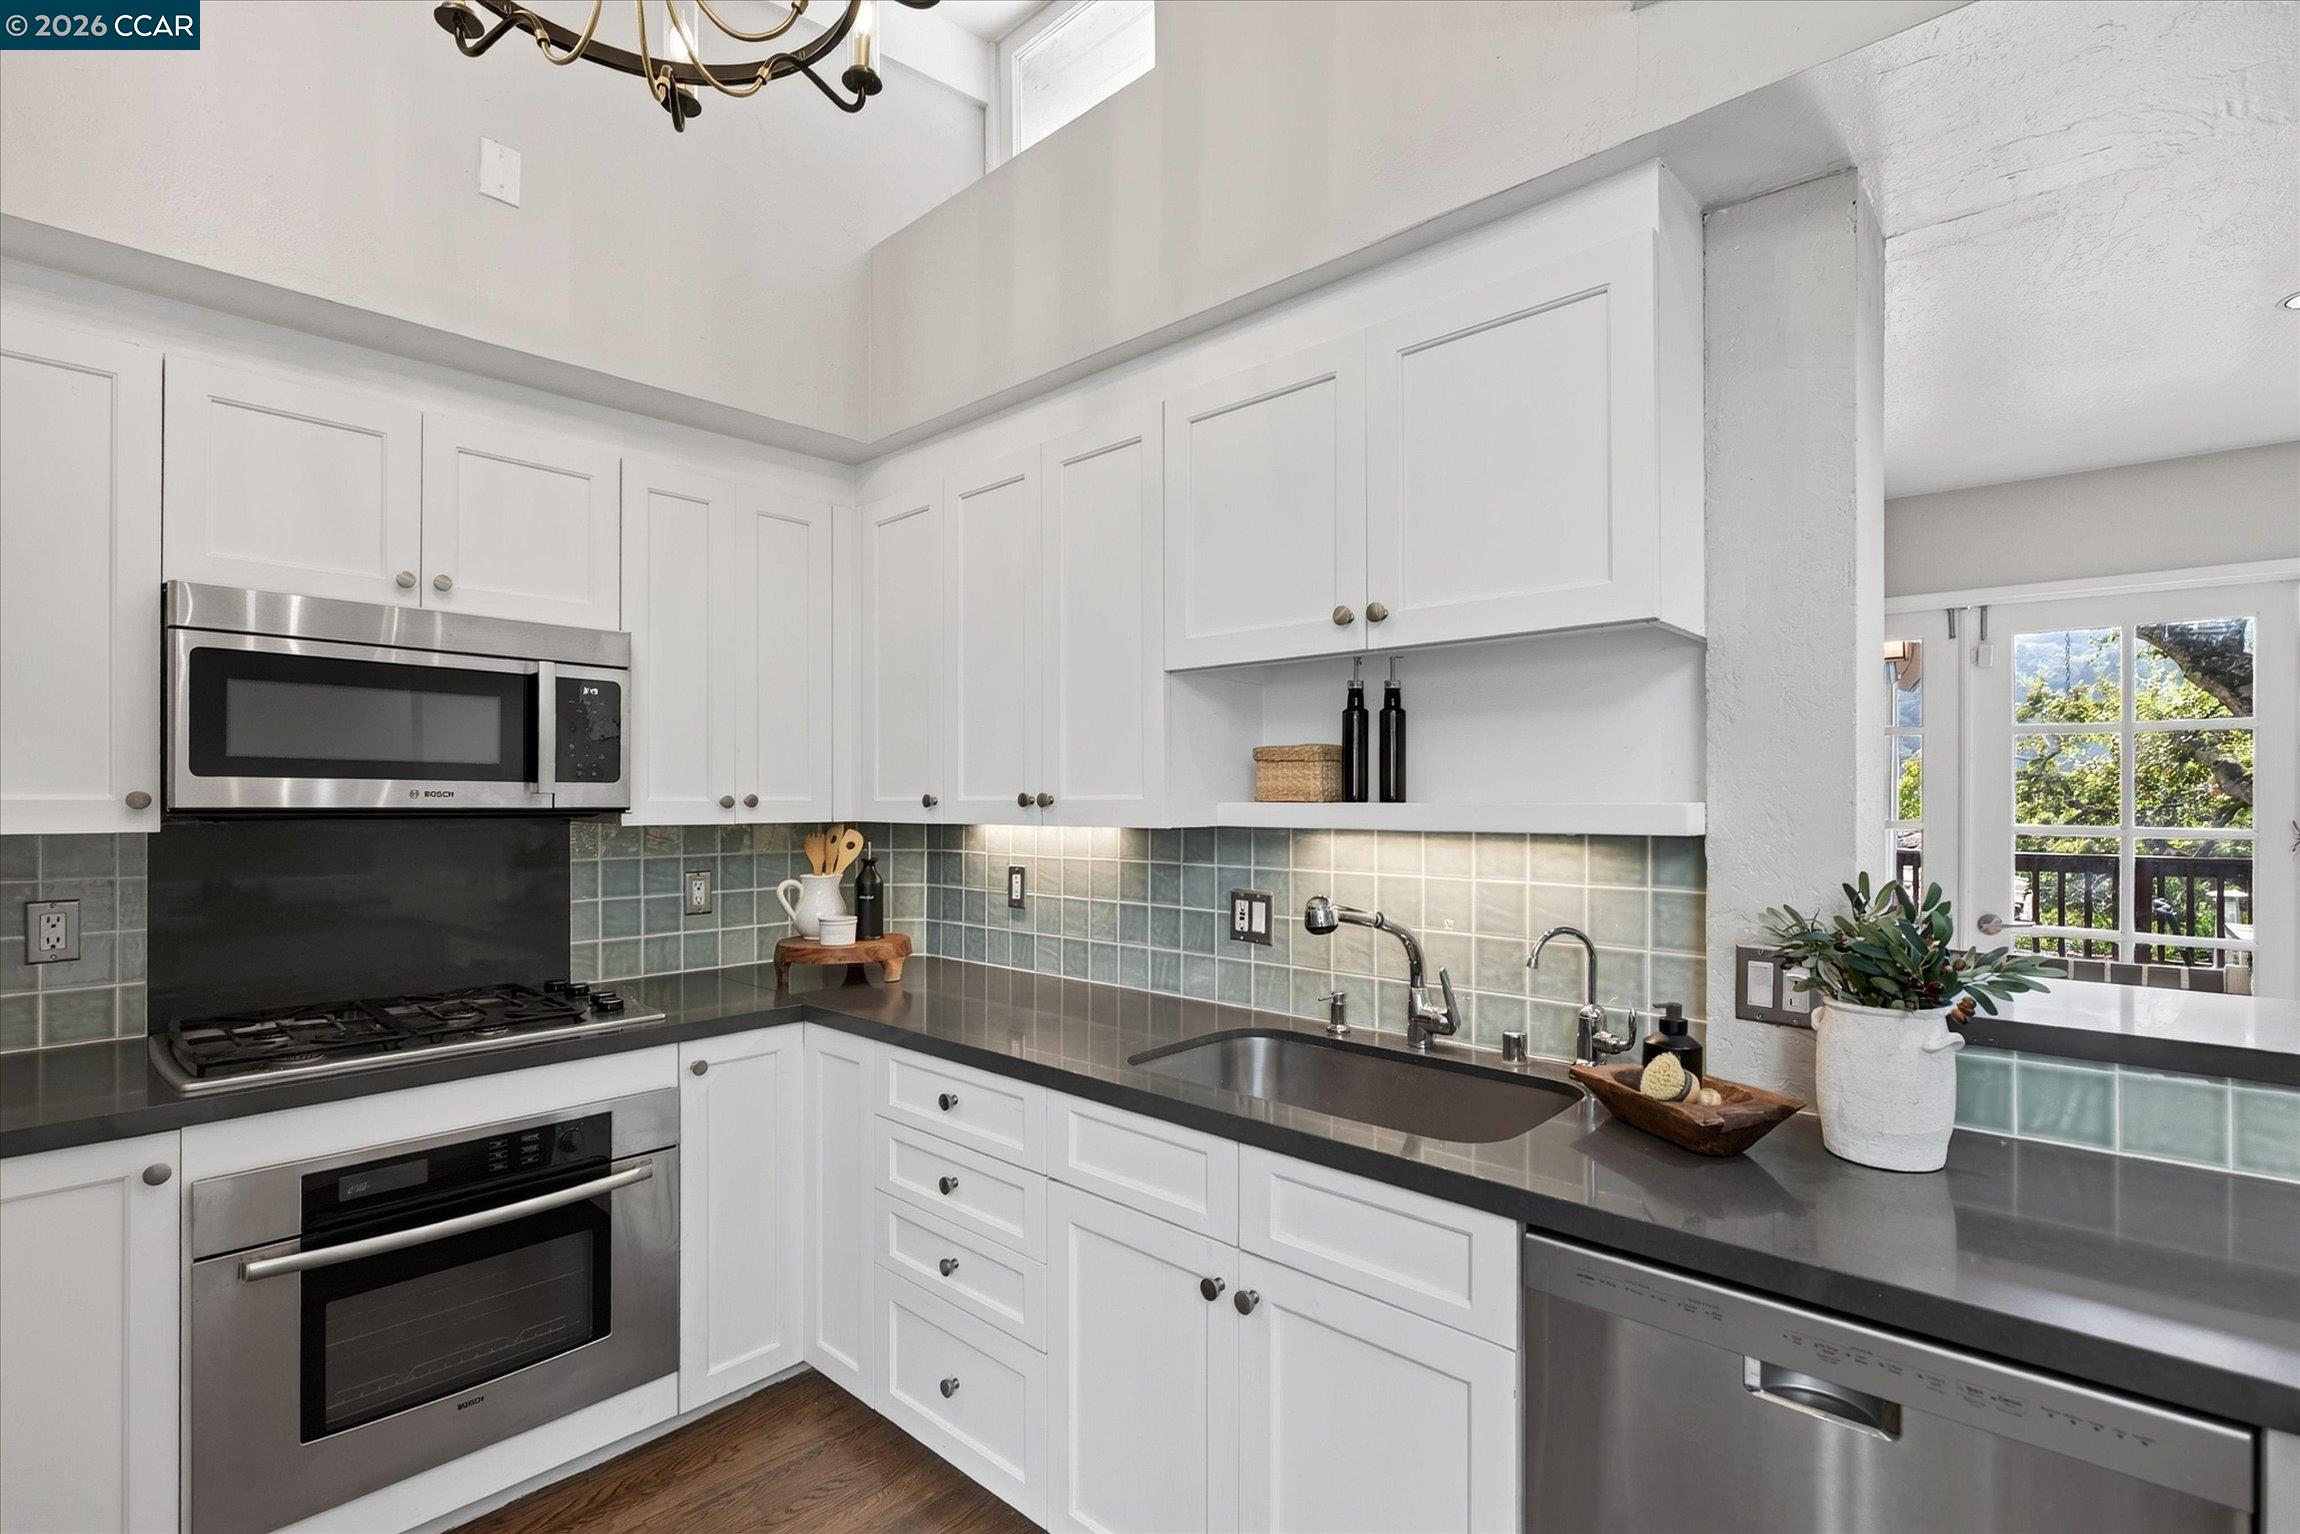
Kitchen with white cabinets, stainless appliances, and a sink beside French doors to a deck.
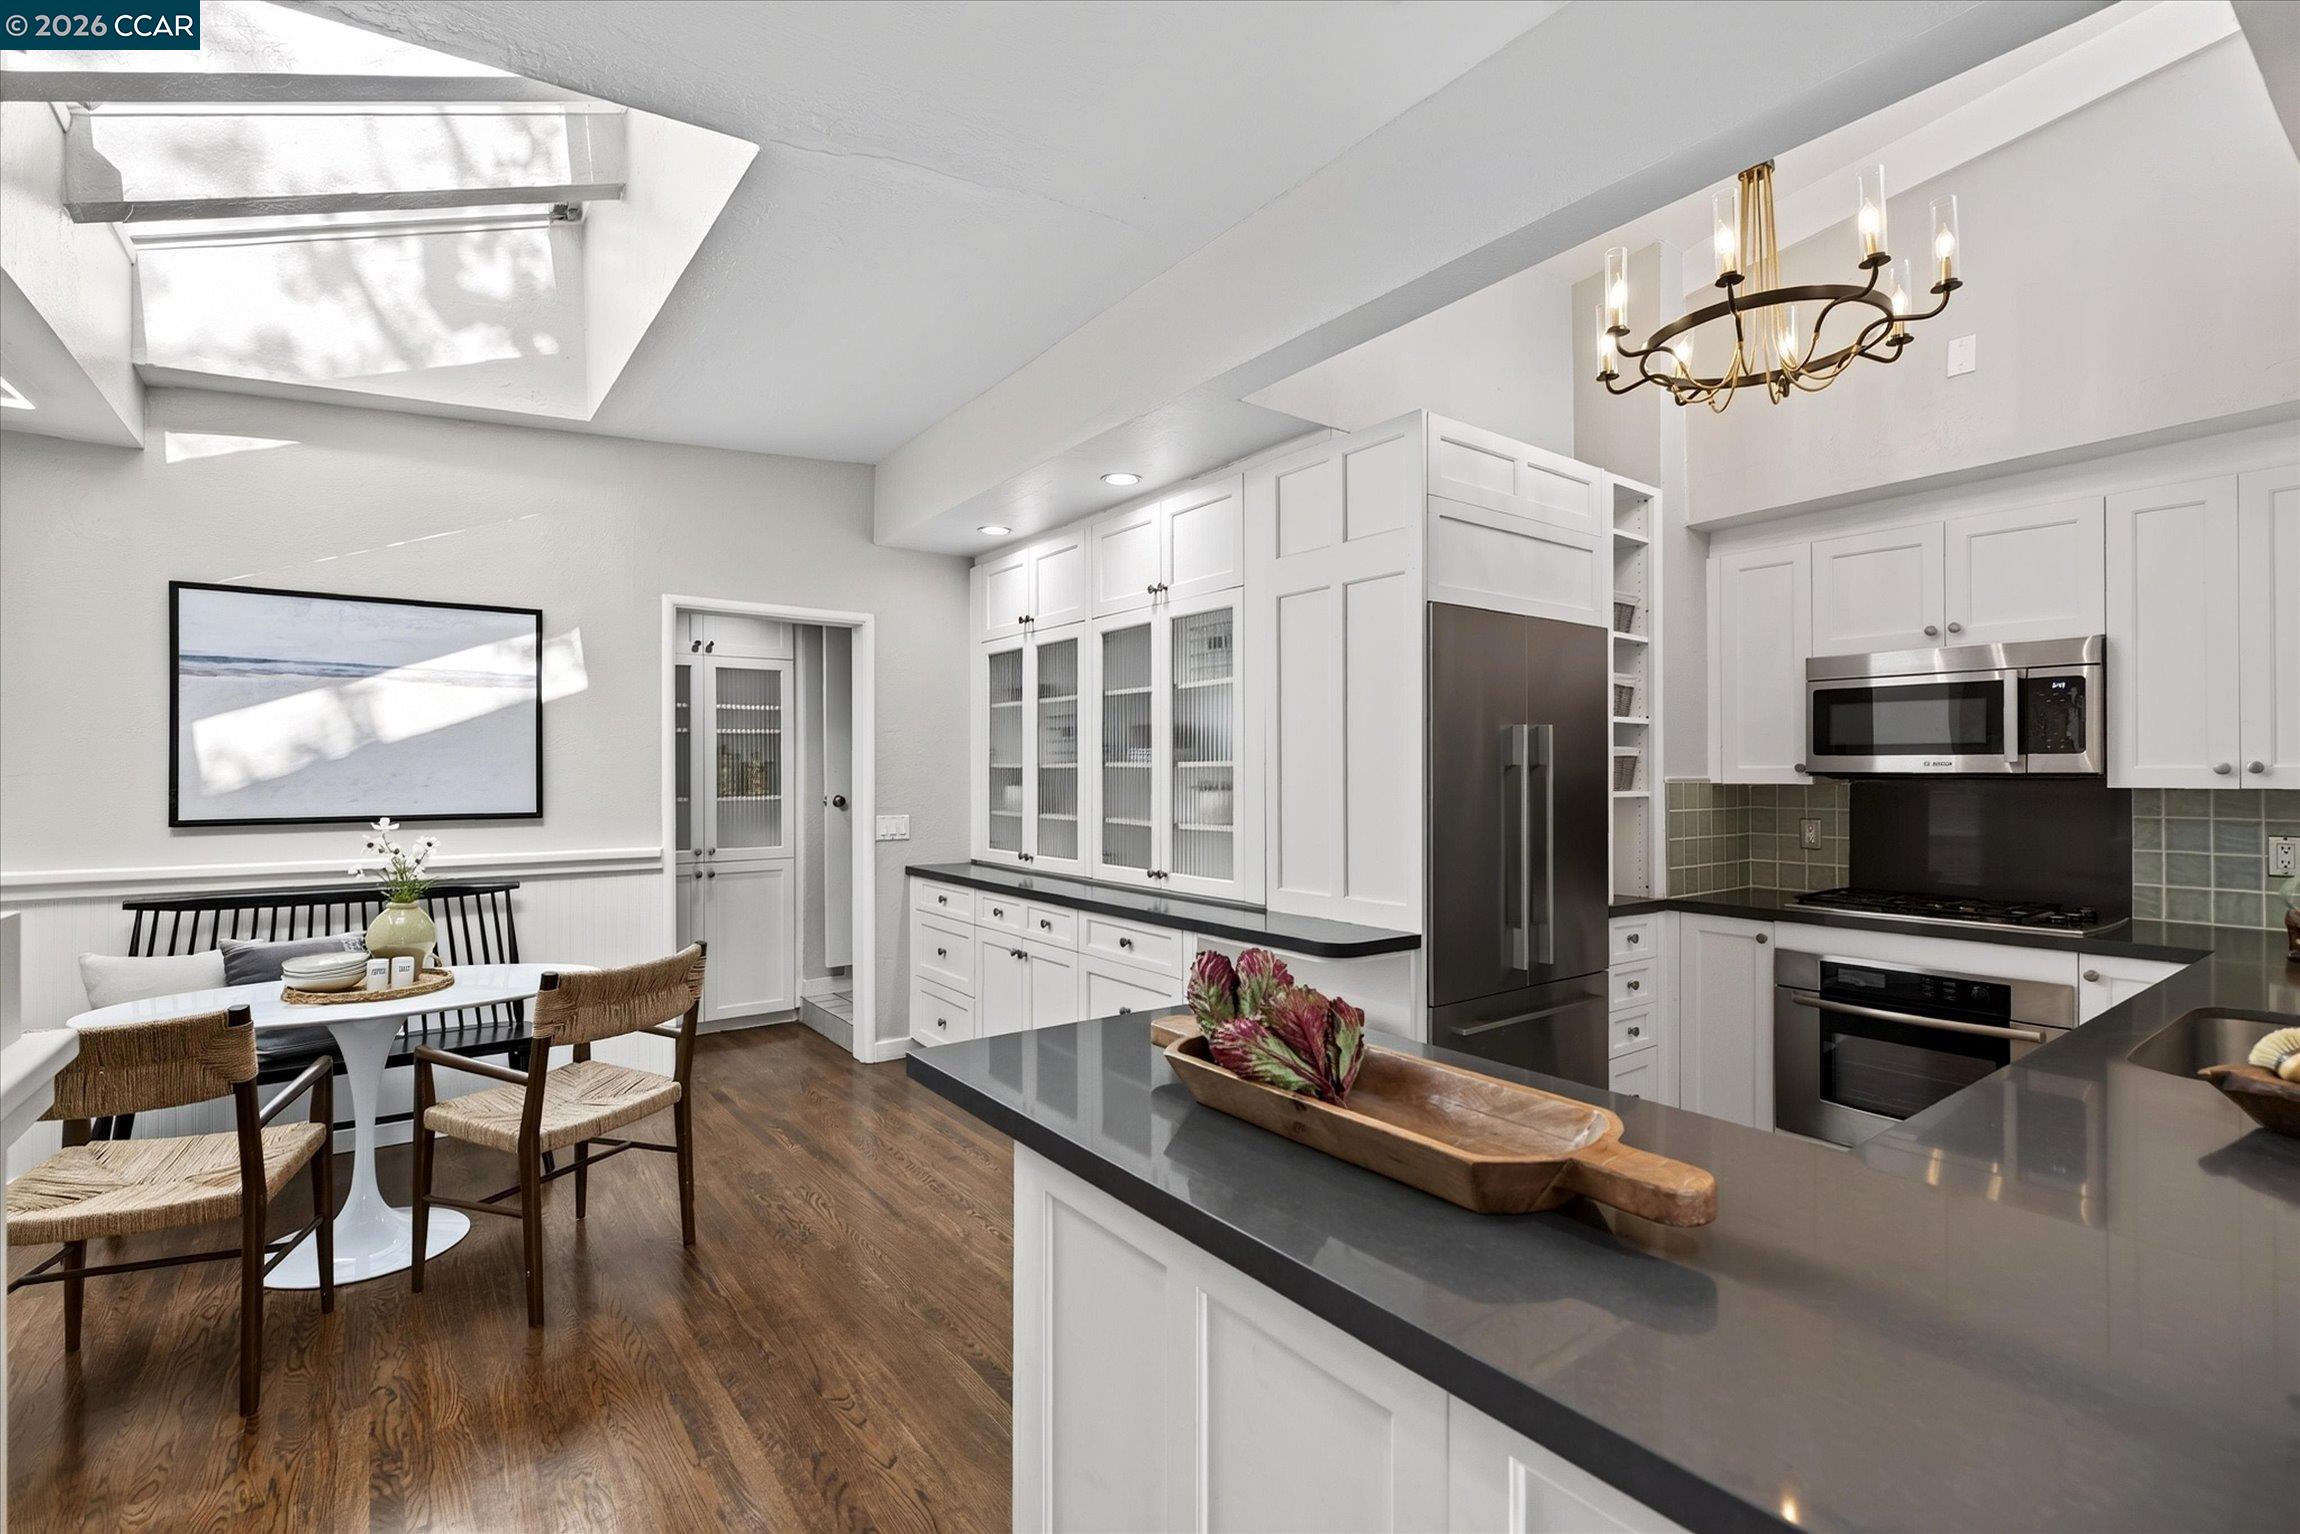
Kitchen with white cabinetry, a large dark island, stainless steel appliances, and a skylit dining nook.
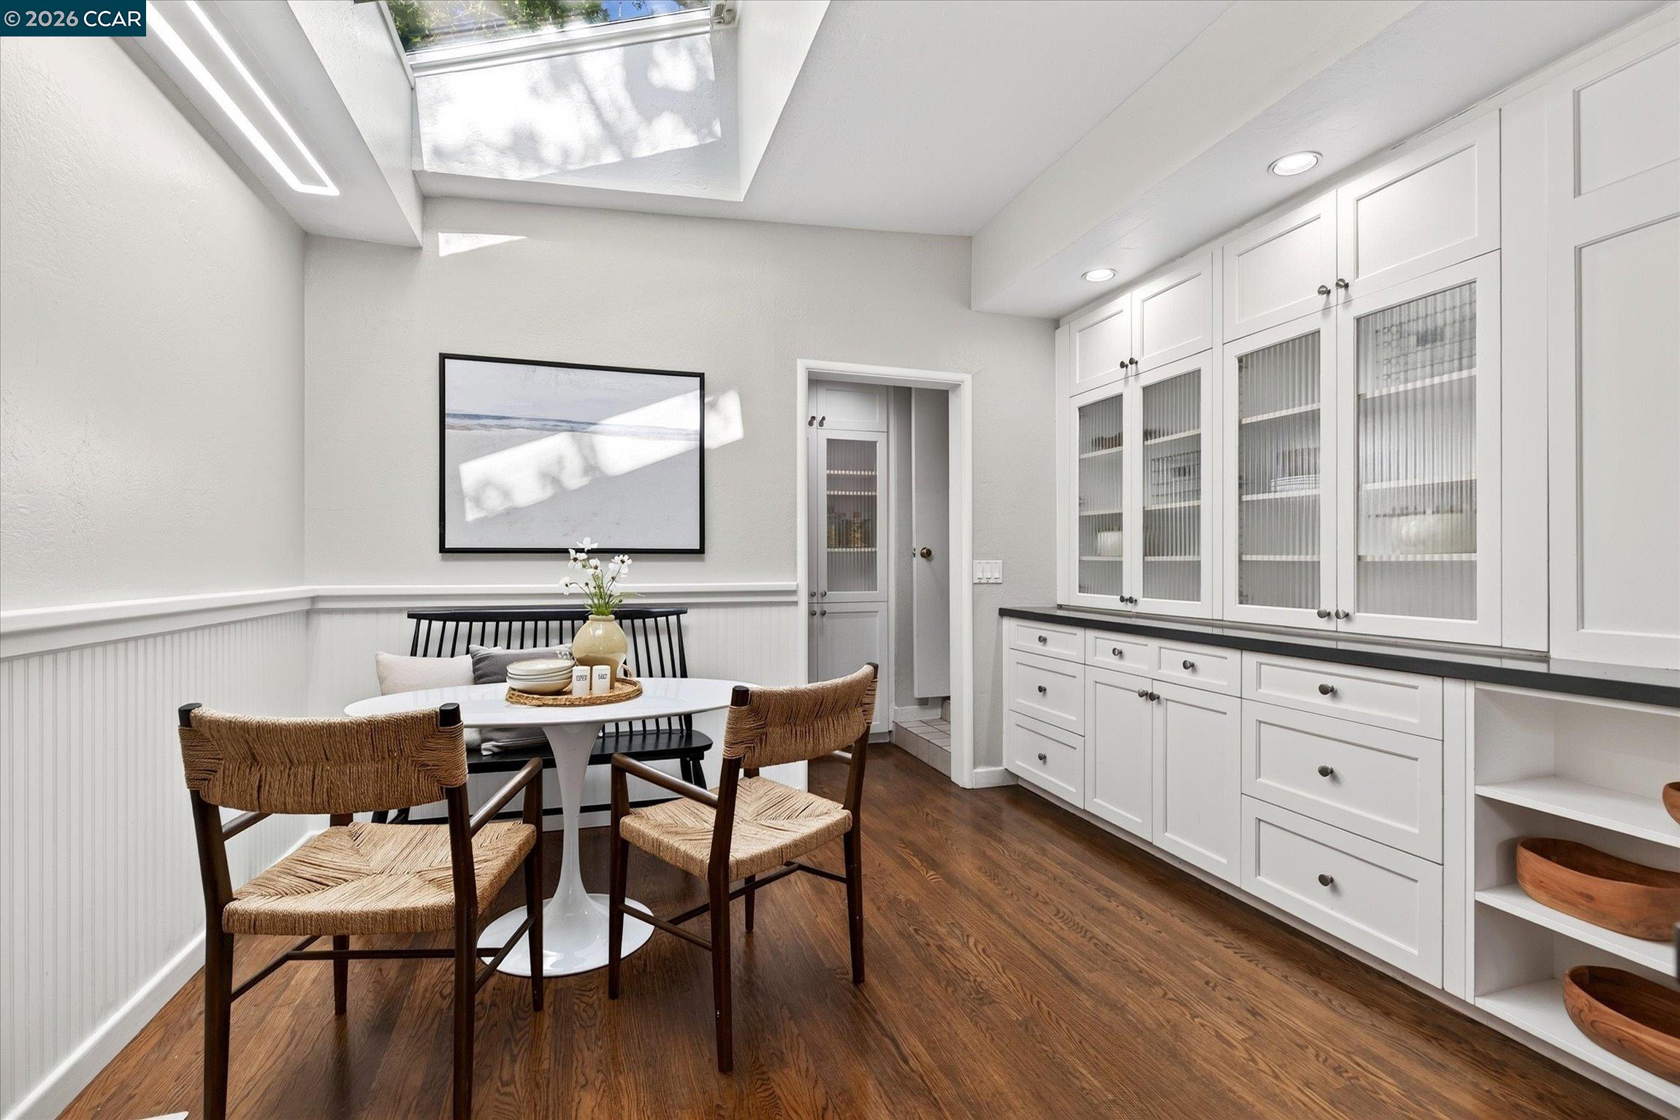
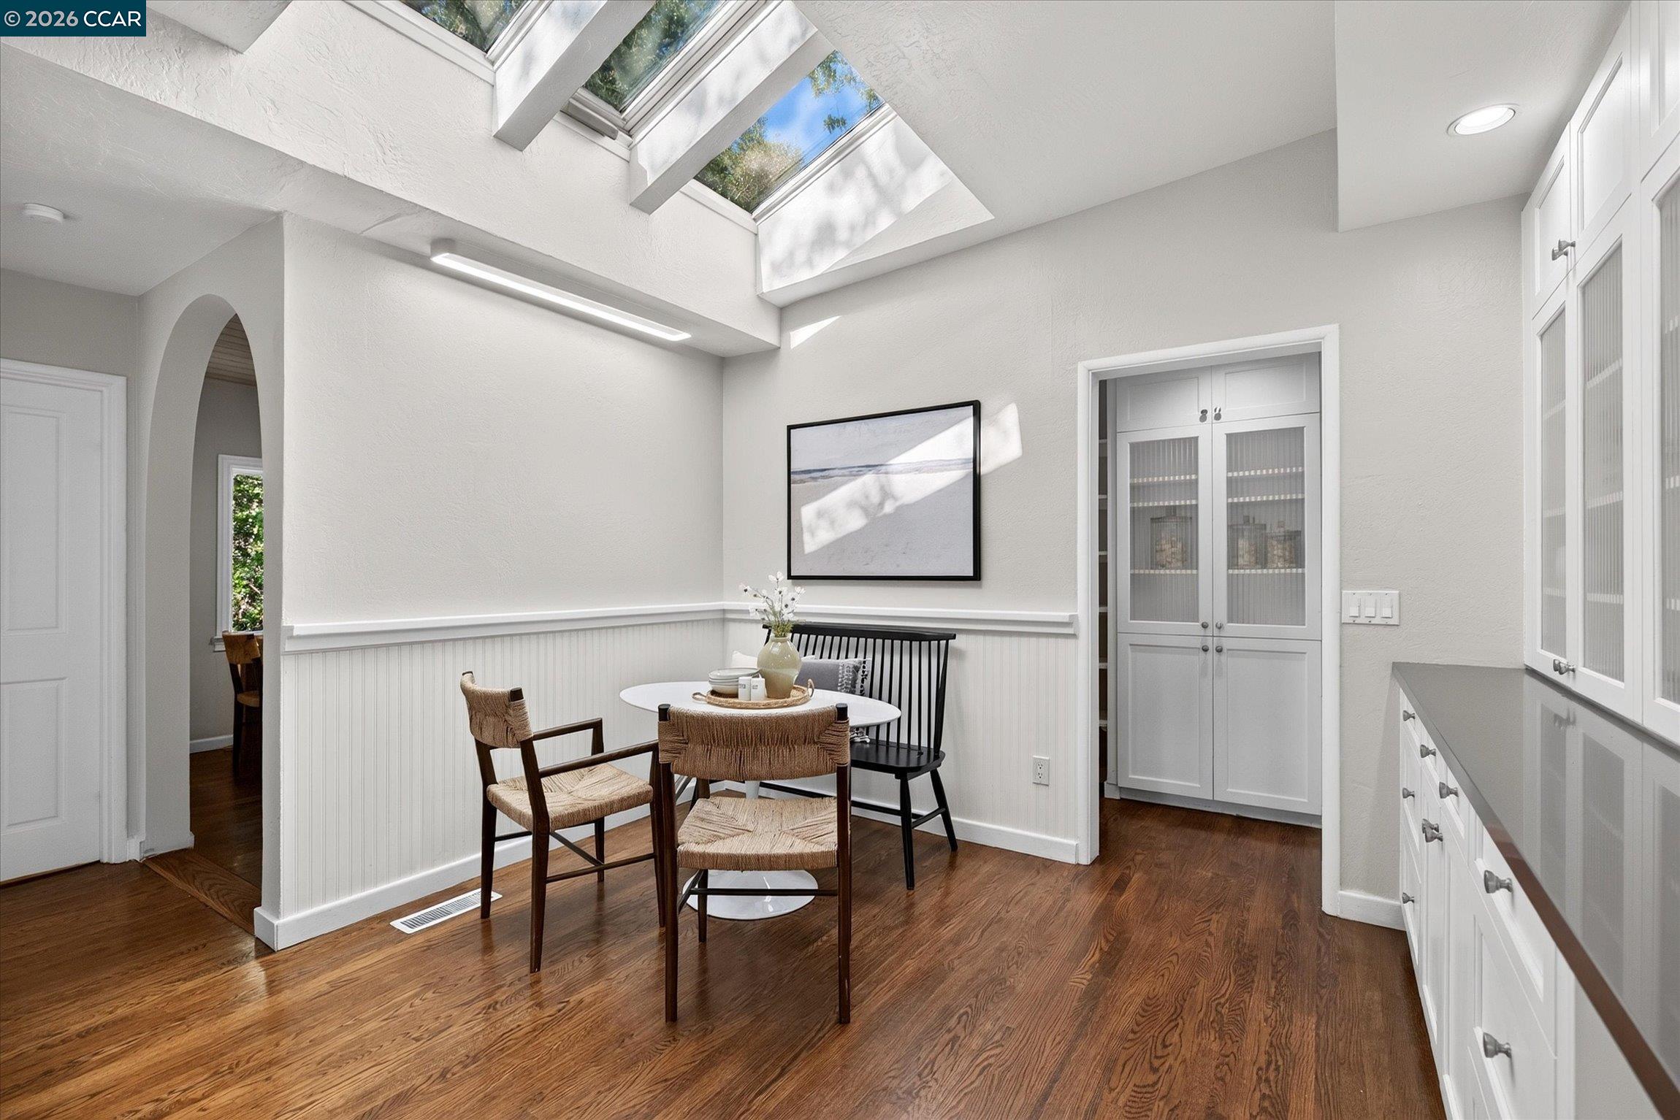
Dining nook with woven chairs, white built-in cabinets, and a skylight.
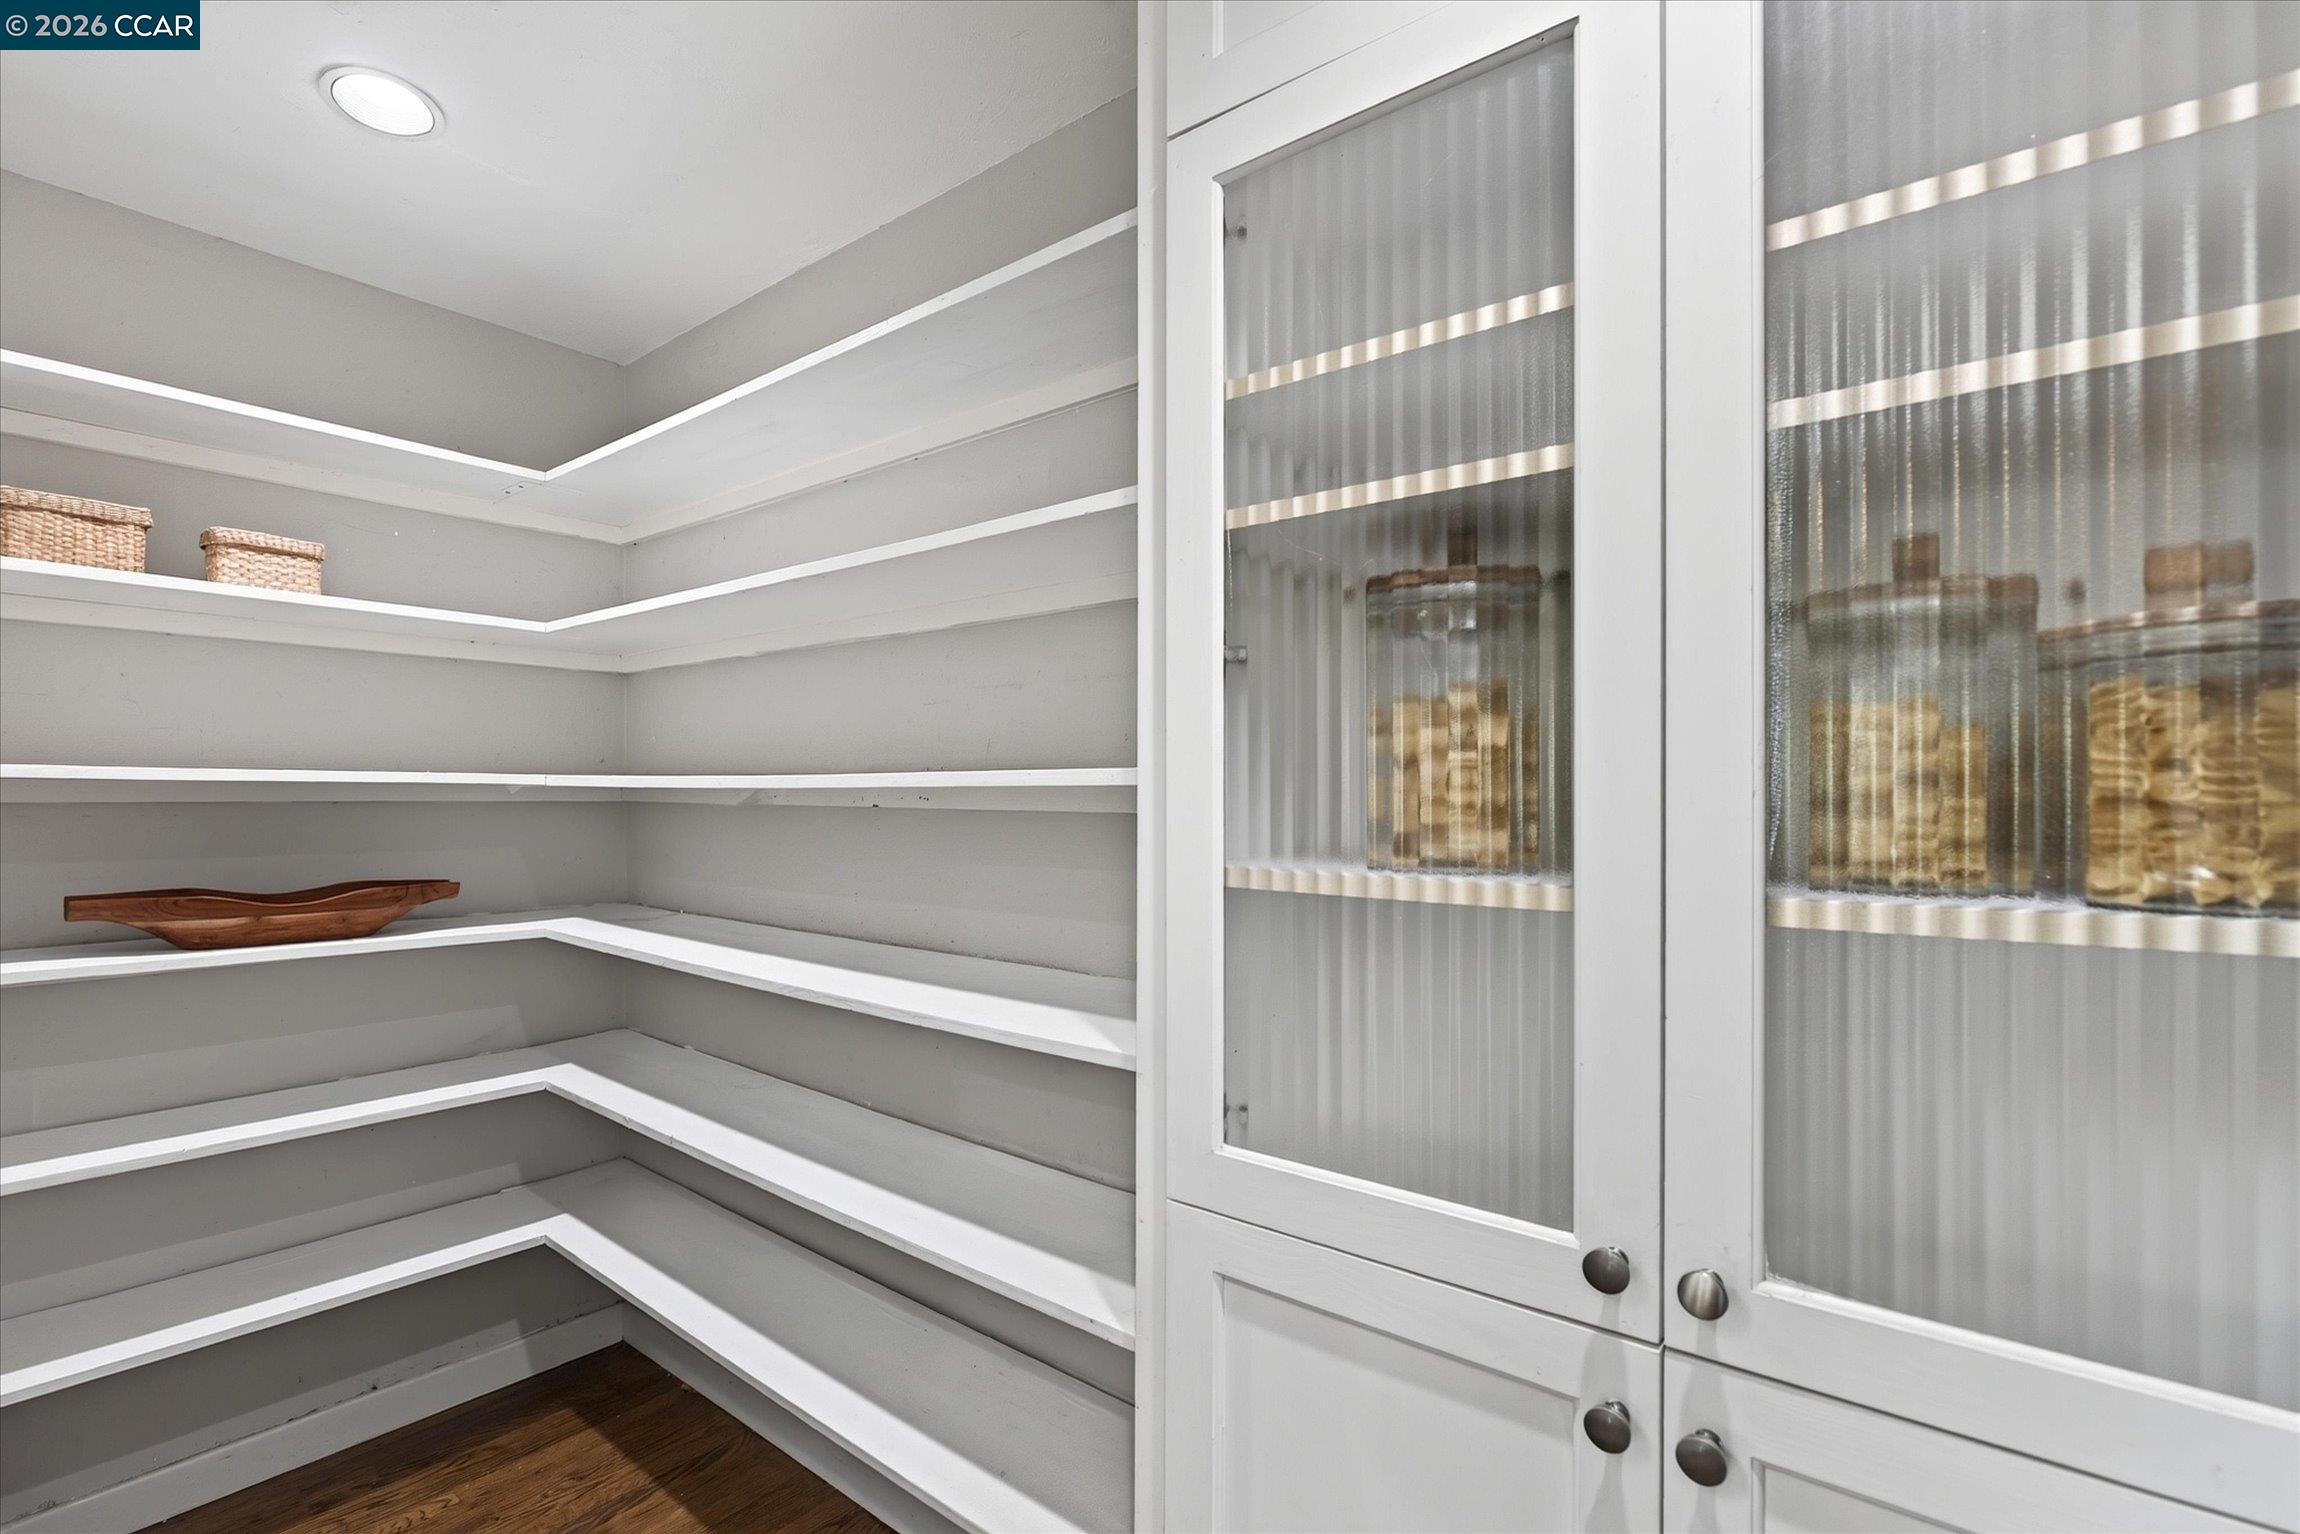
Walk-in pantry with white wraparound shelves, glass-front cabinets, and a dark wood floor.
Dining nook with woven chairs, built-in white cabinetry, hardwood floors, and skylights.
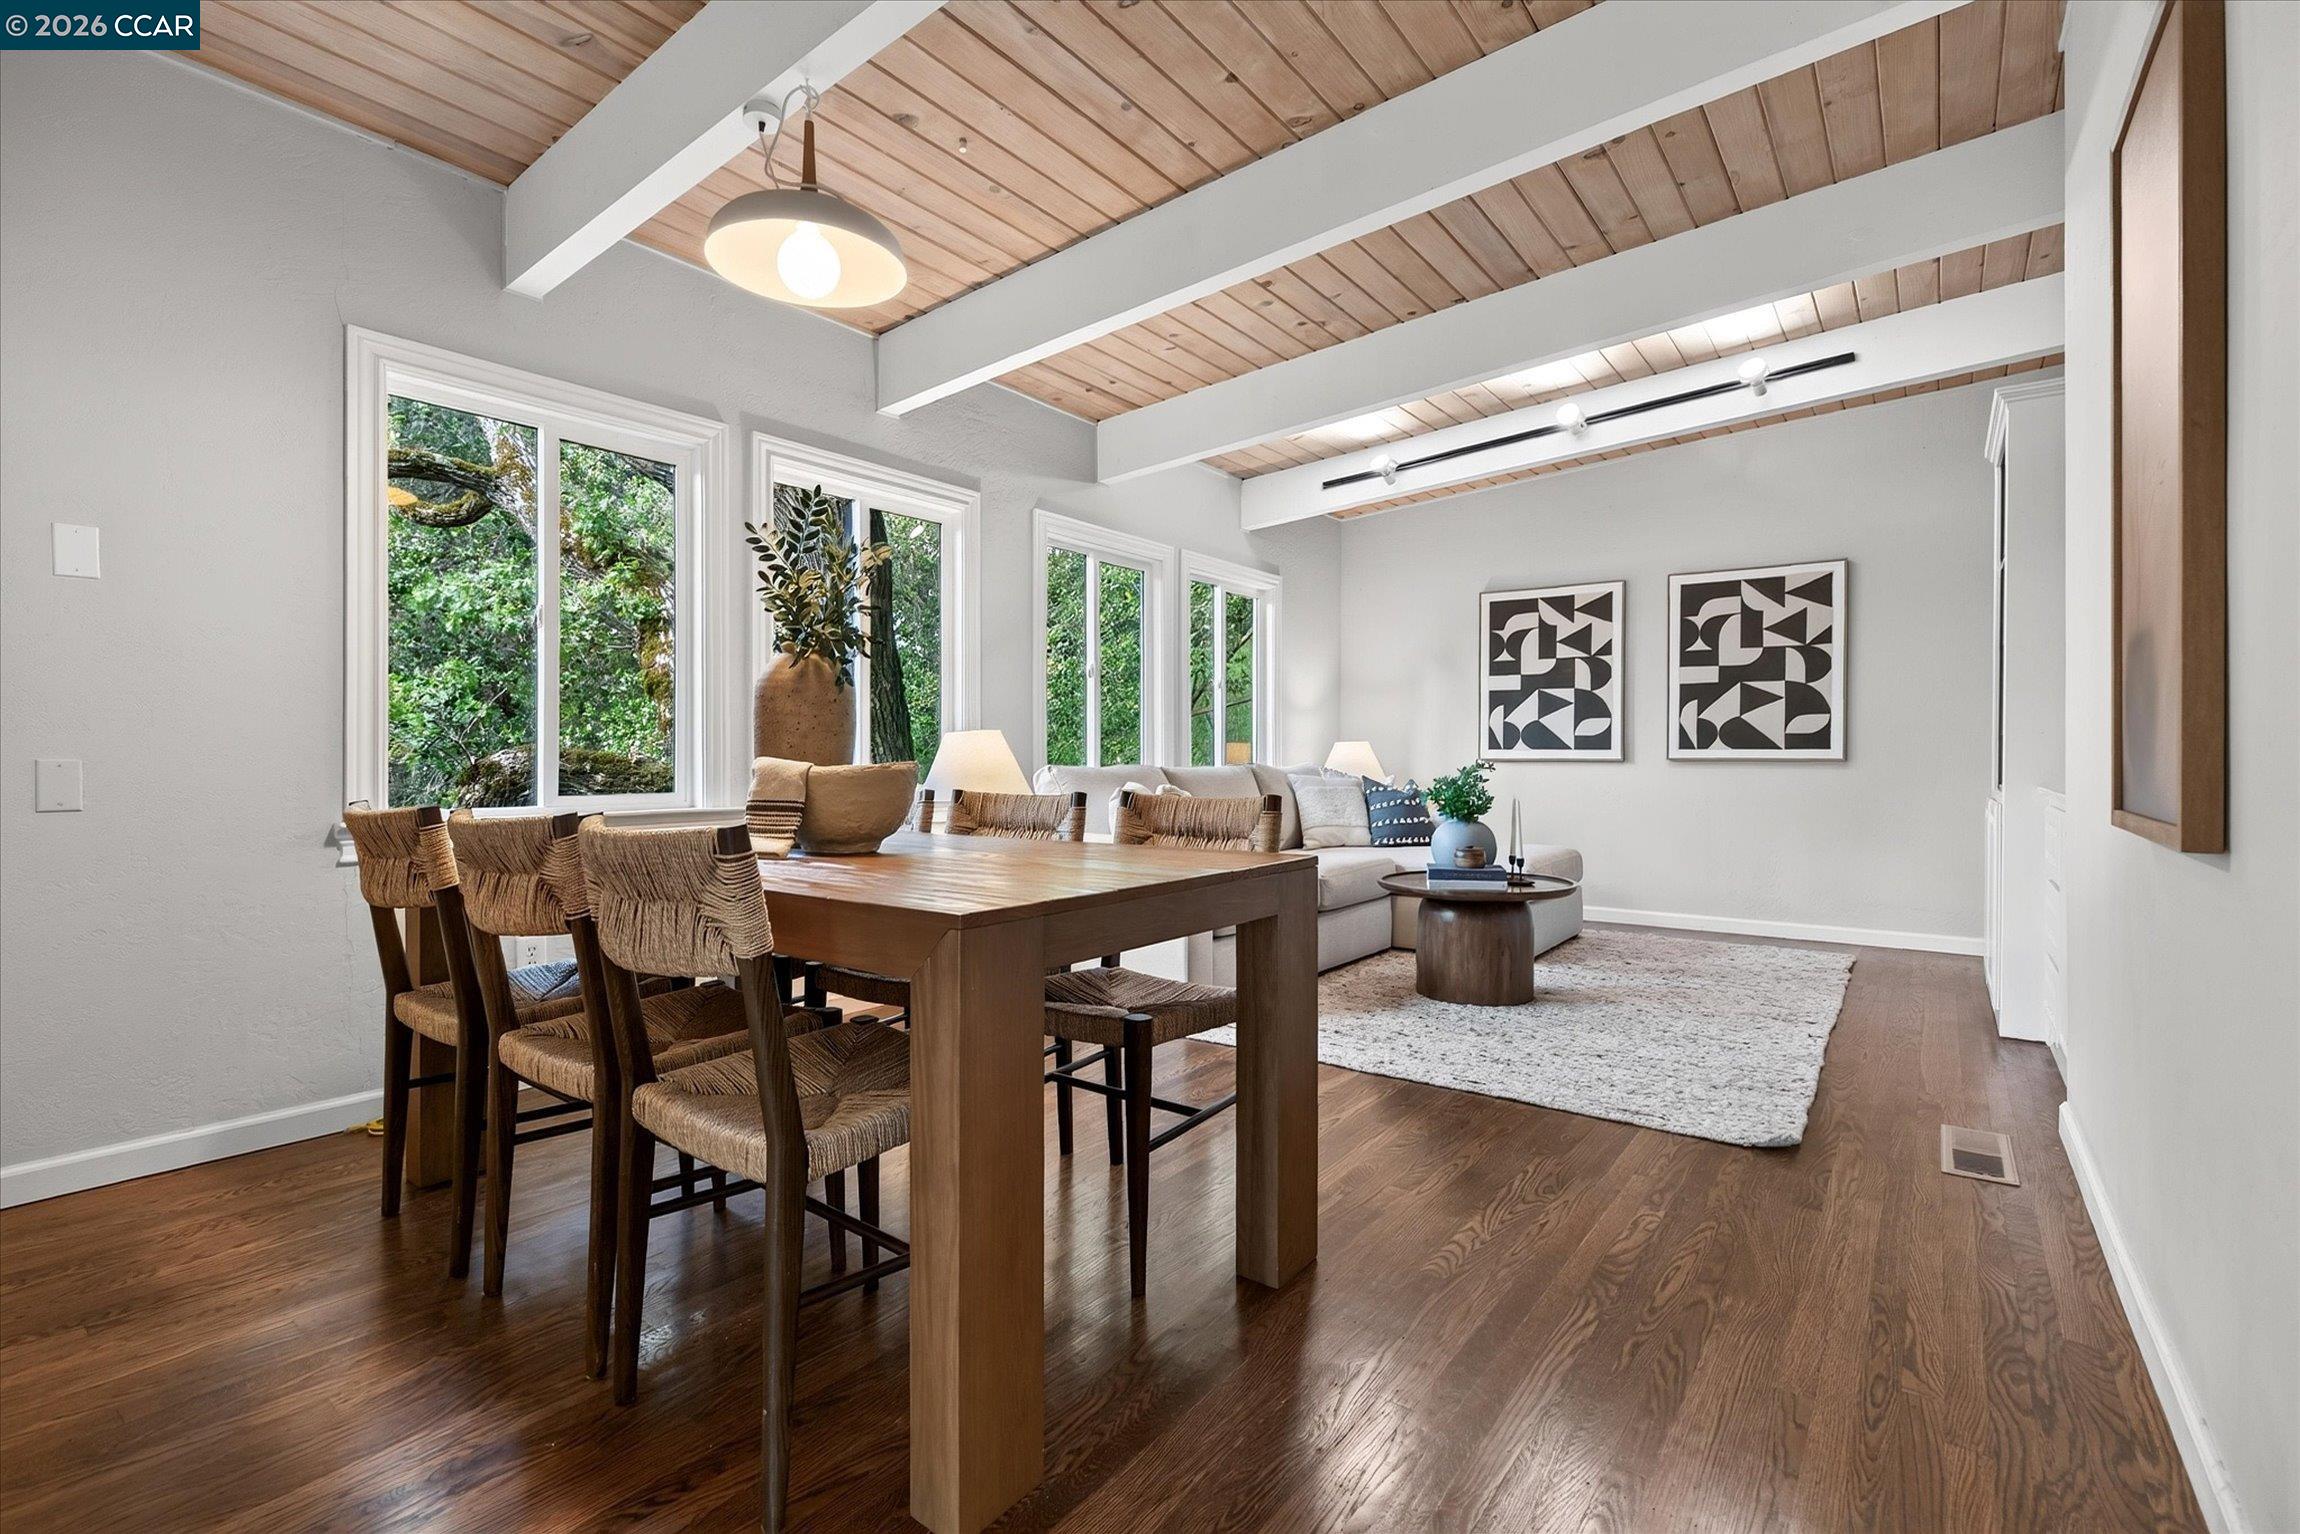
Dining and living room with a vaulted wood ceiling, tall windows, and a large wood dining table.
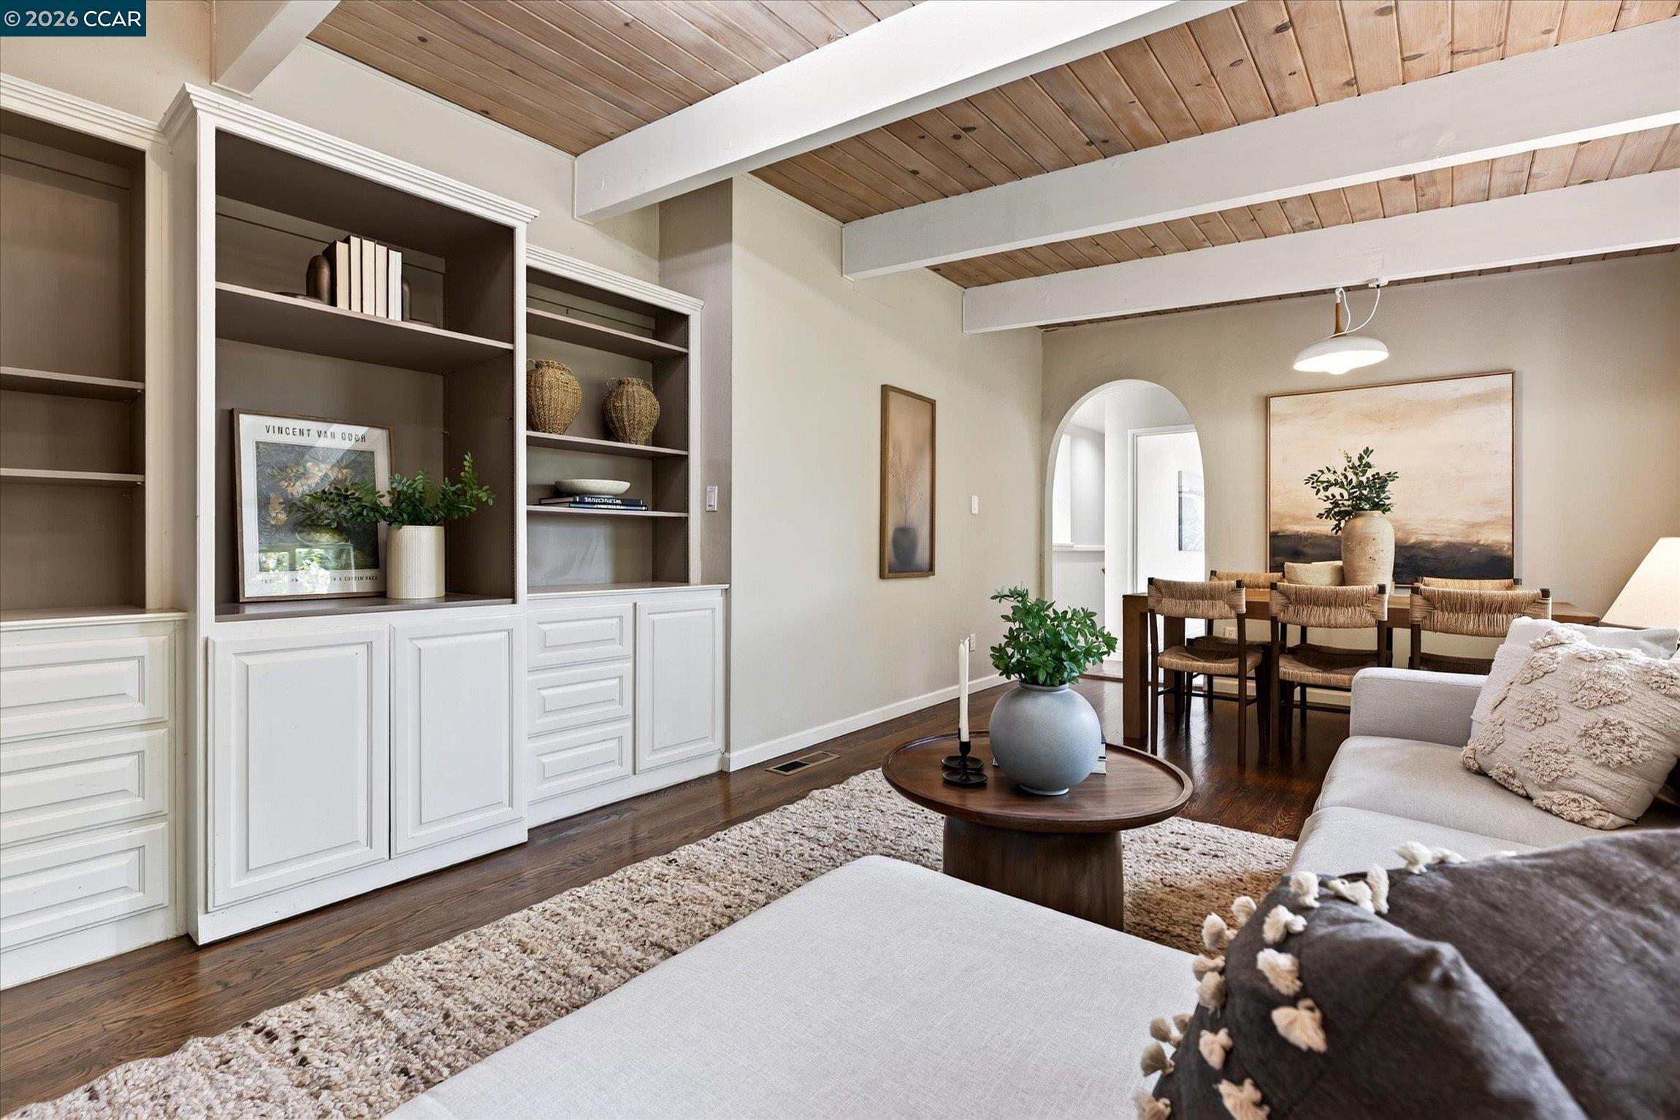
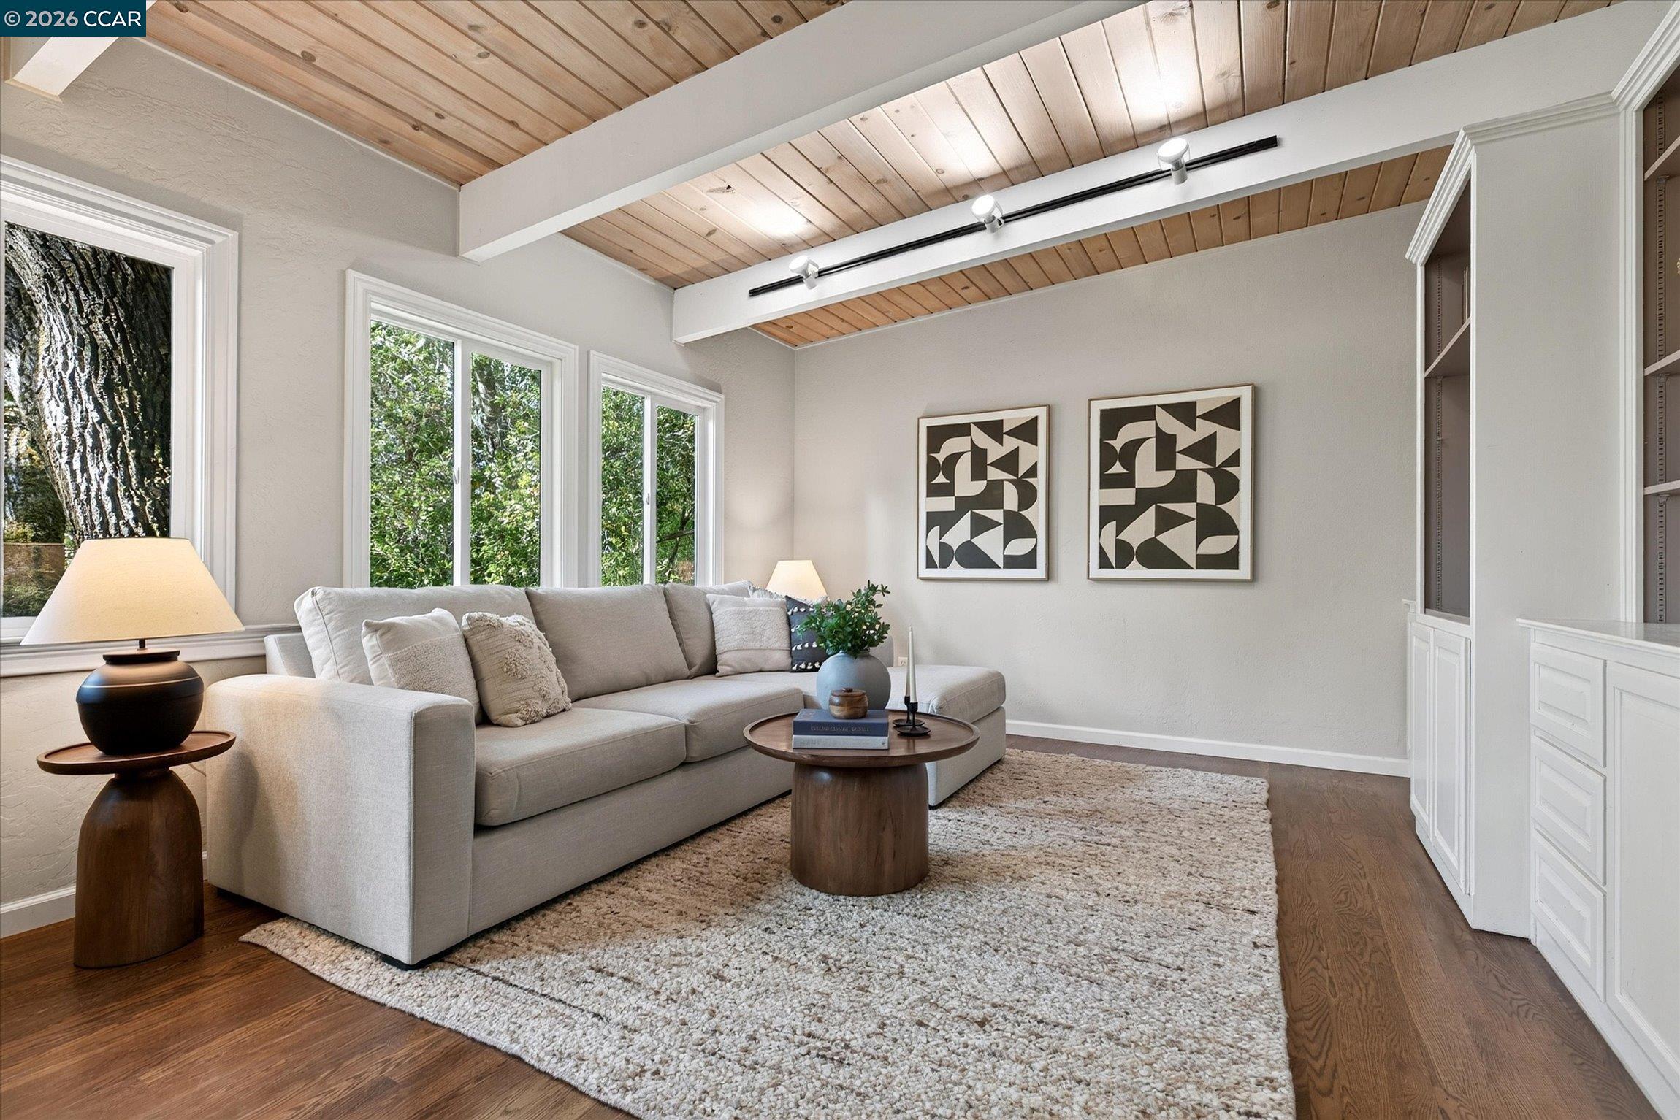
Living room with built-in shelving, a vaulted wood ceiling, and an adjoining dining area.
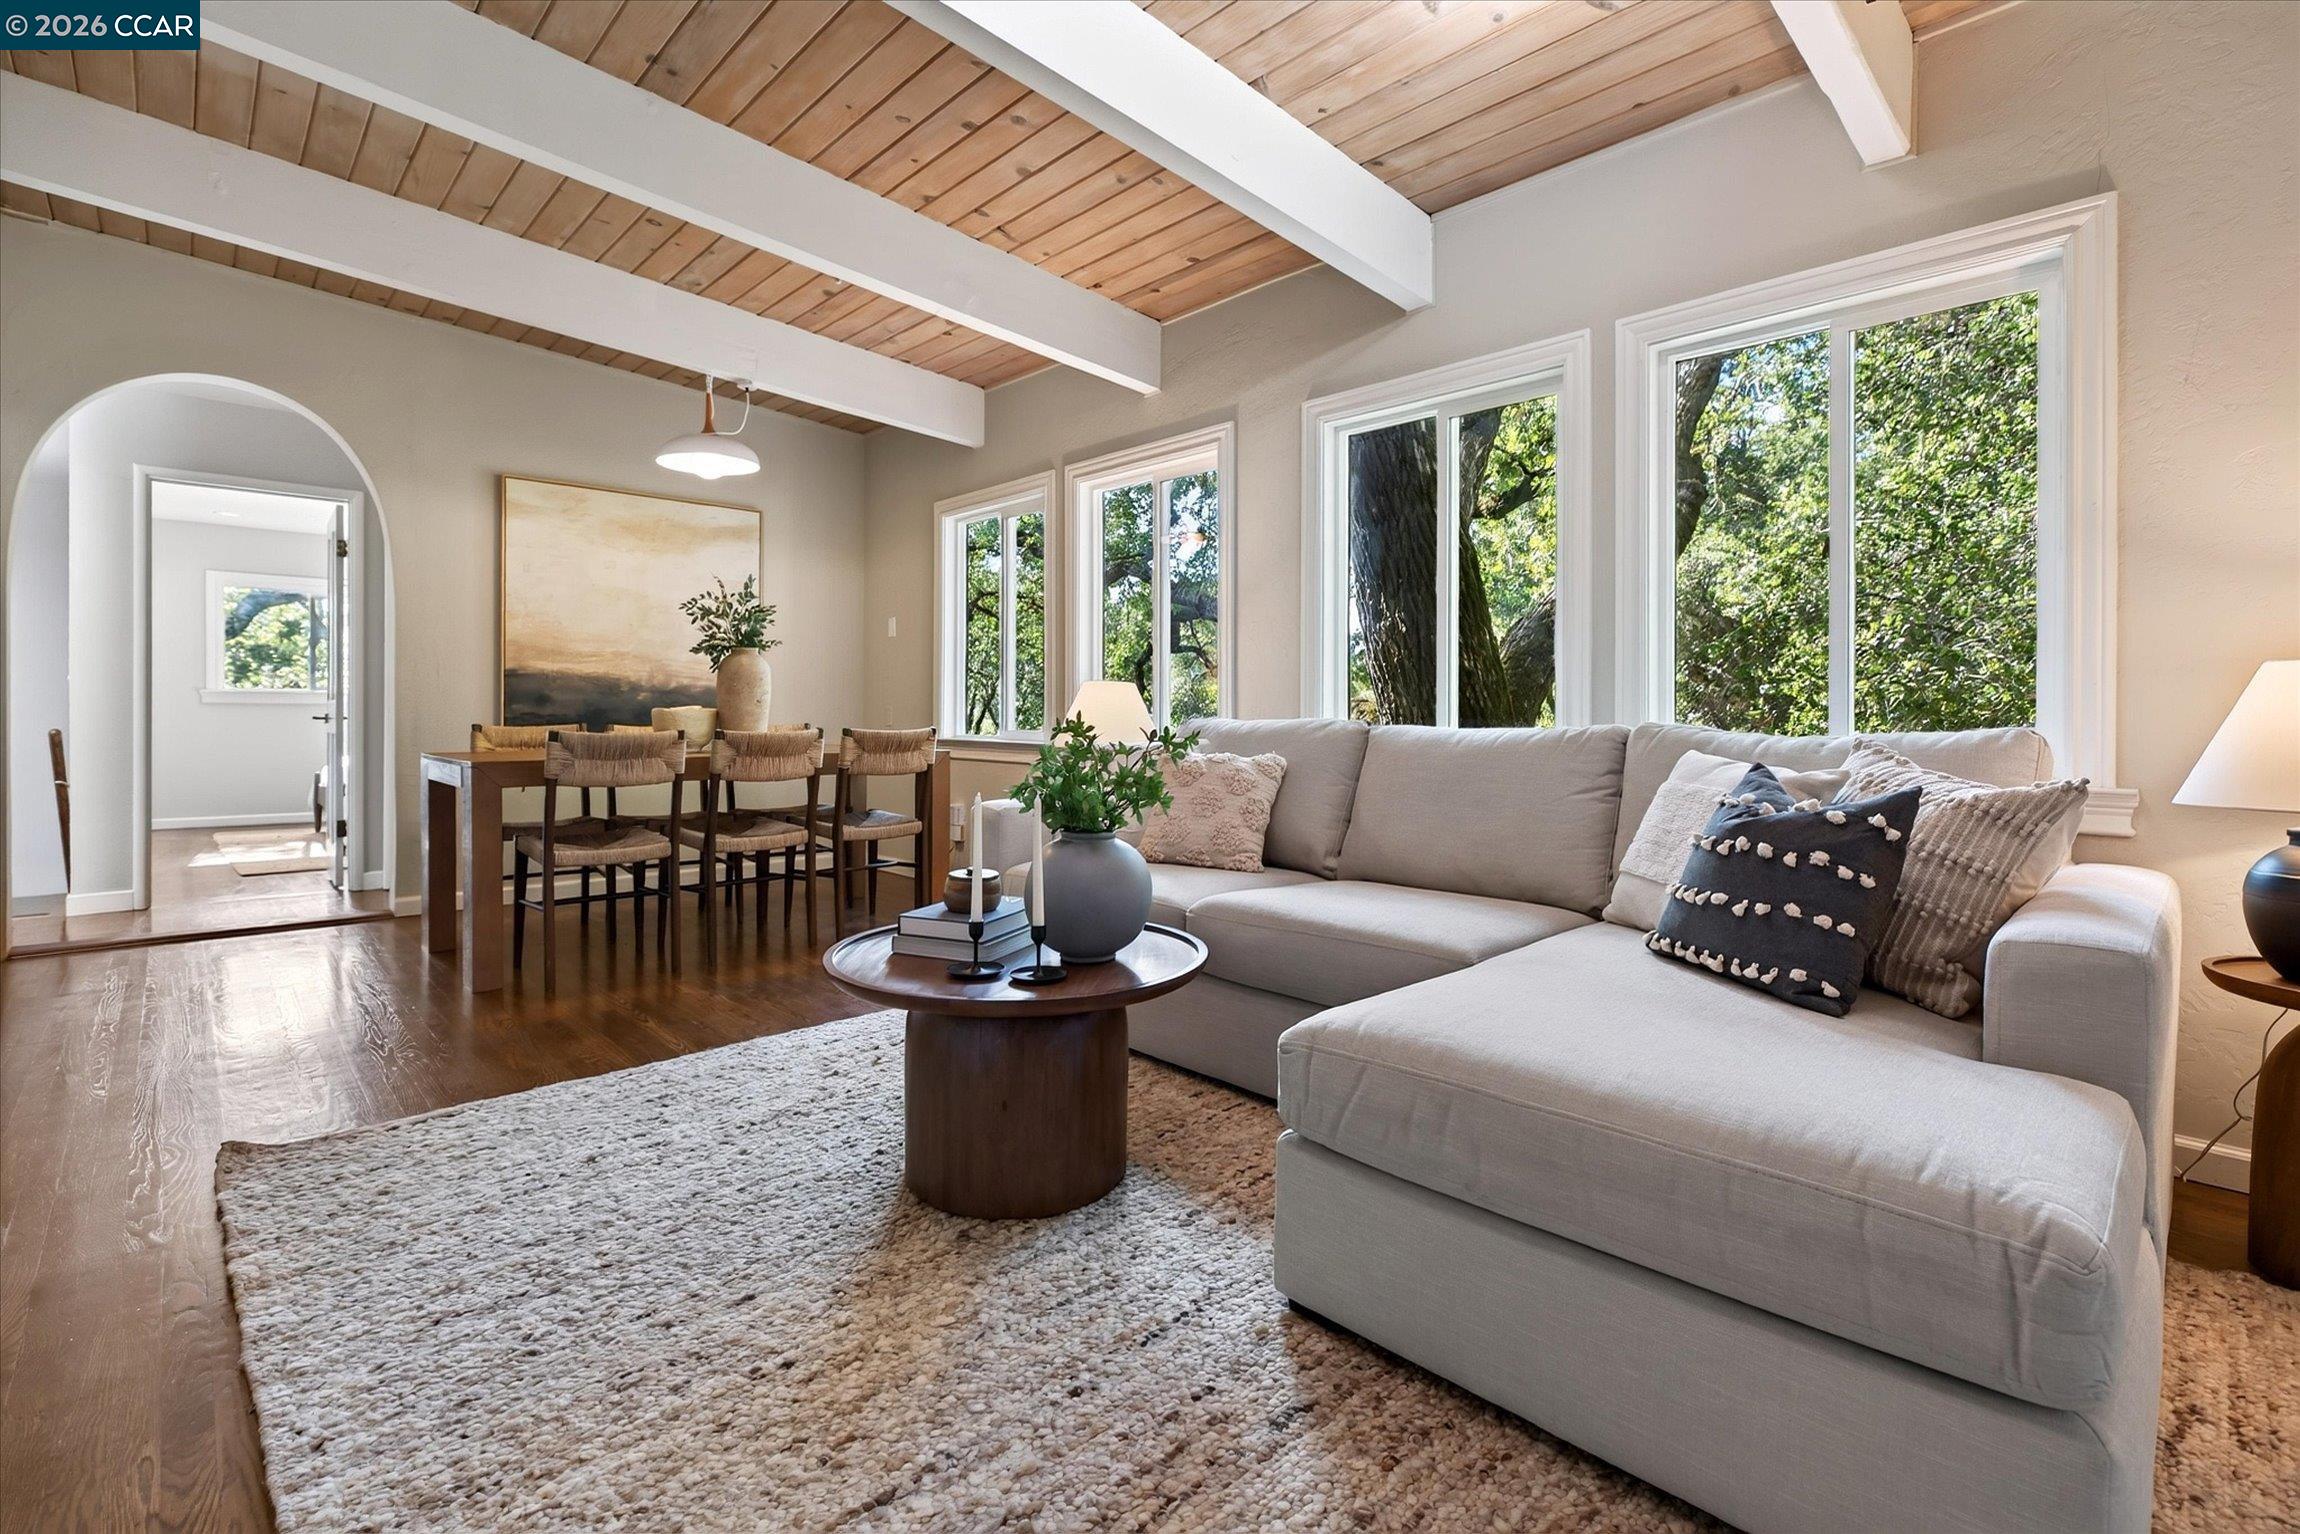
Living and dining room with a vaulted wood ceiling, large leafy-window views, and a light sectional sofa.
Living room with a vaulted wood ceiling, large windows, and a light sectional sofa.
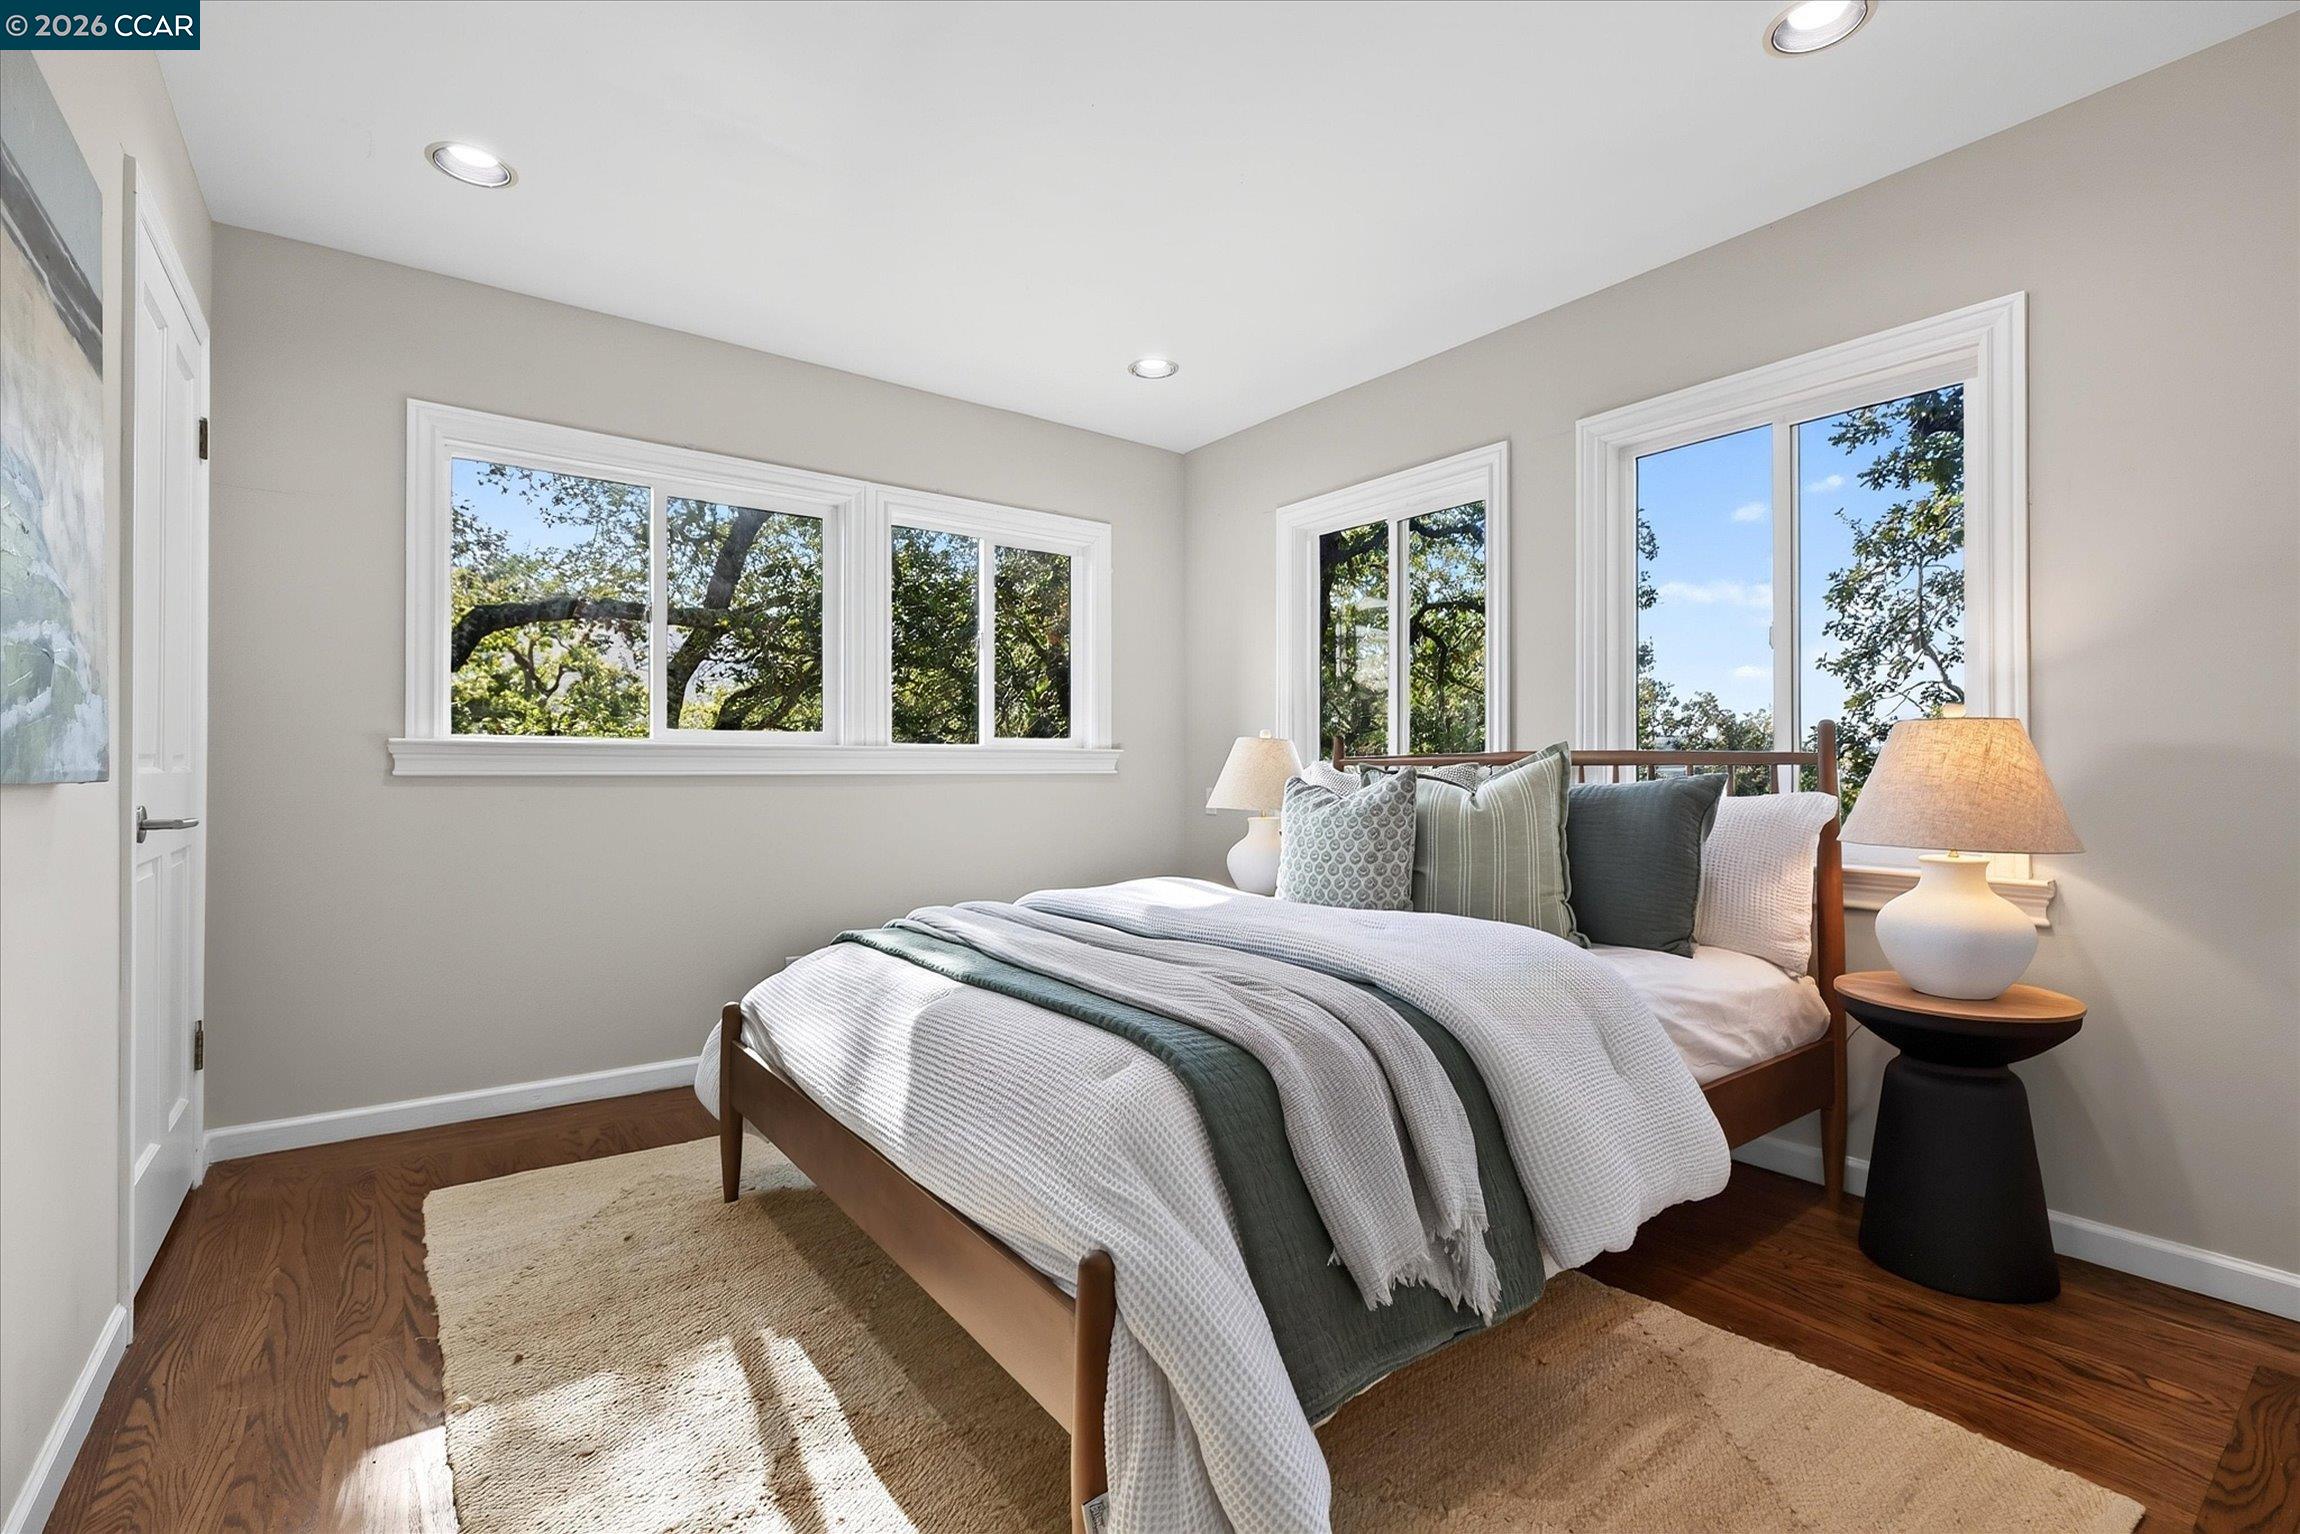
Staged bedroom with a wooden bed, hardwood floors, and large windows overlooking leafy trees.
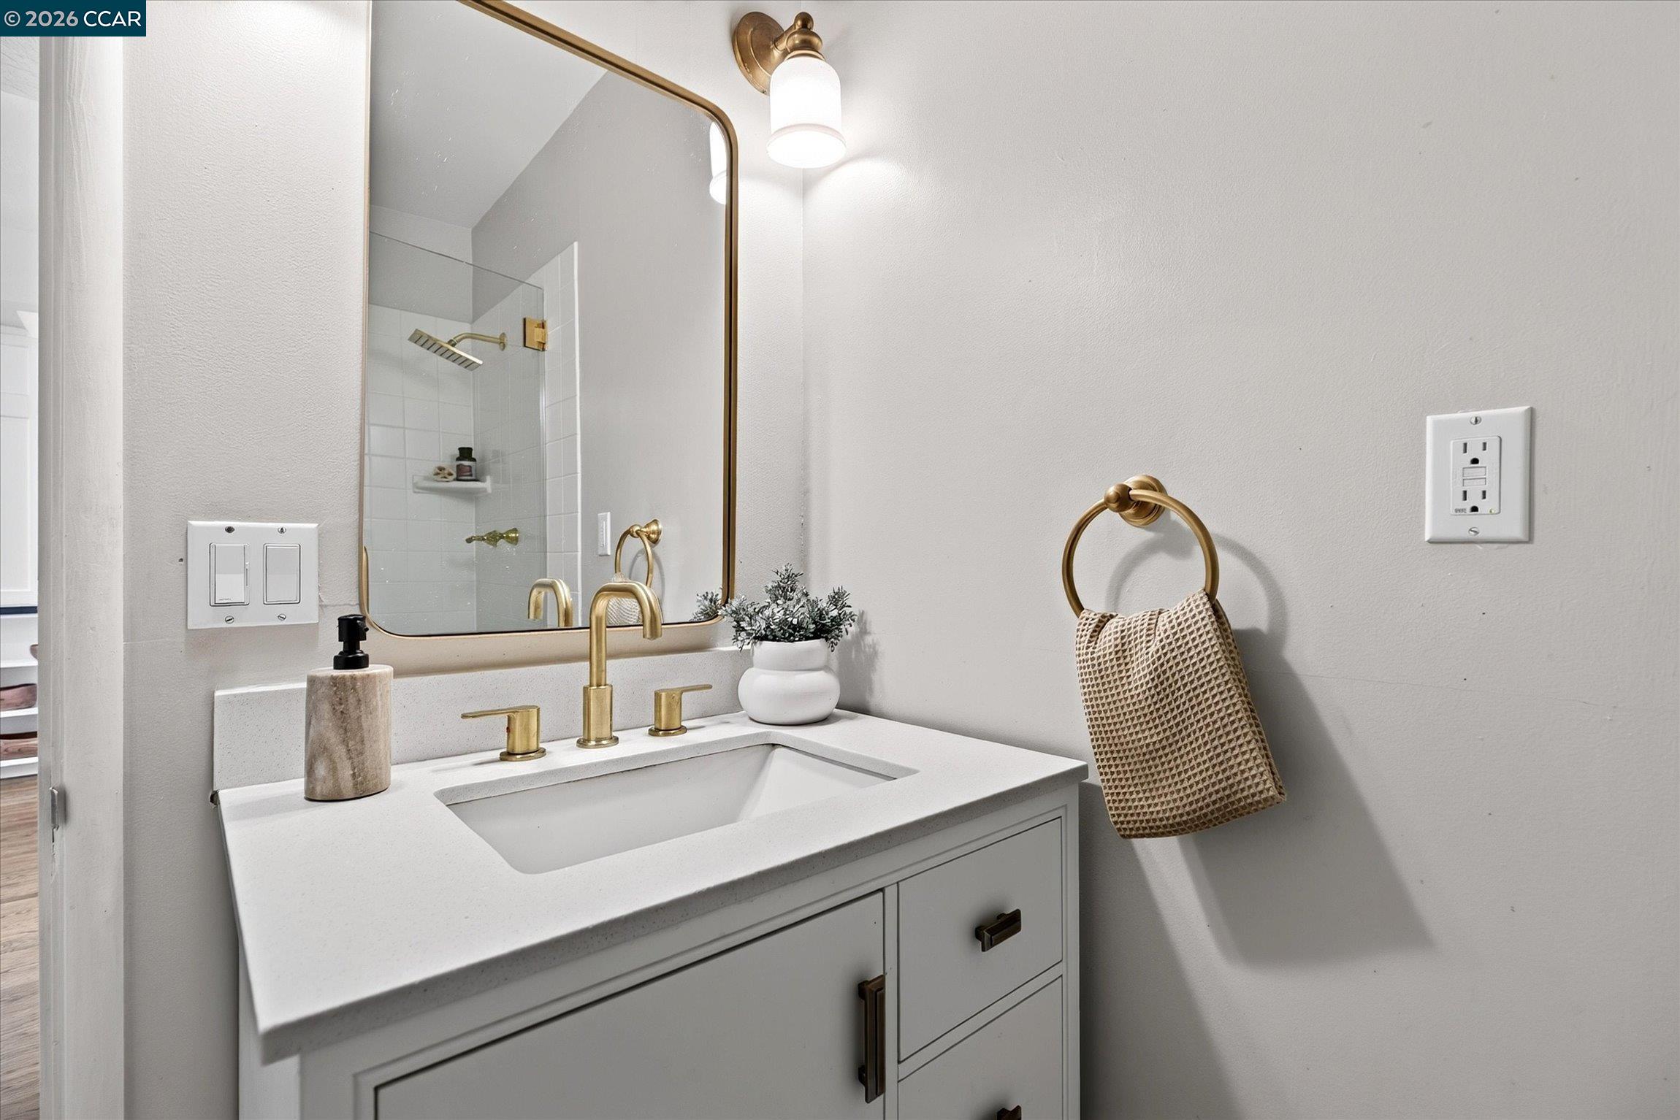
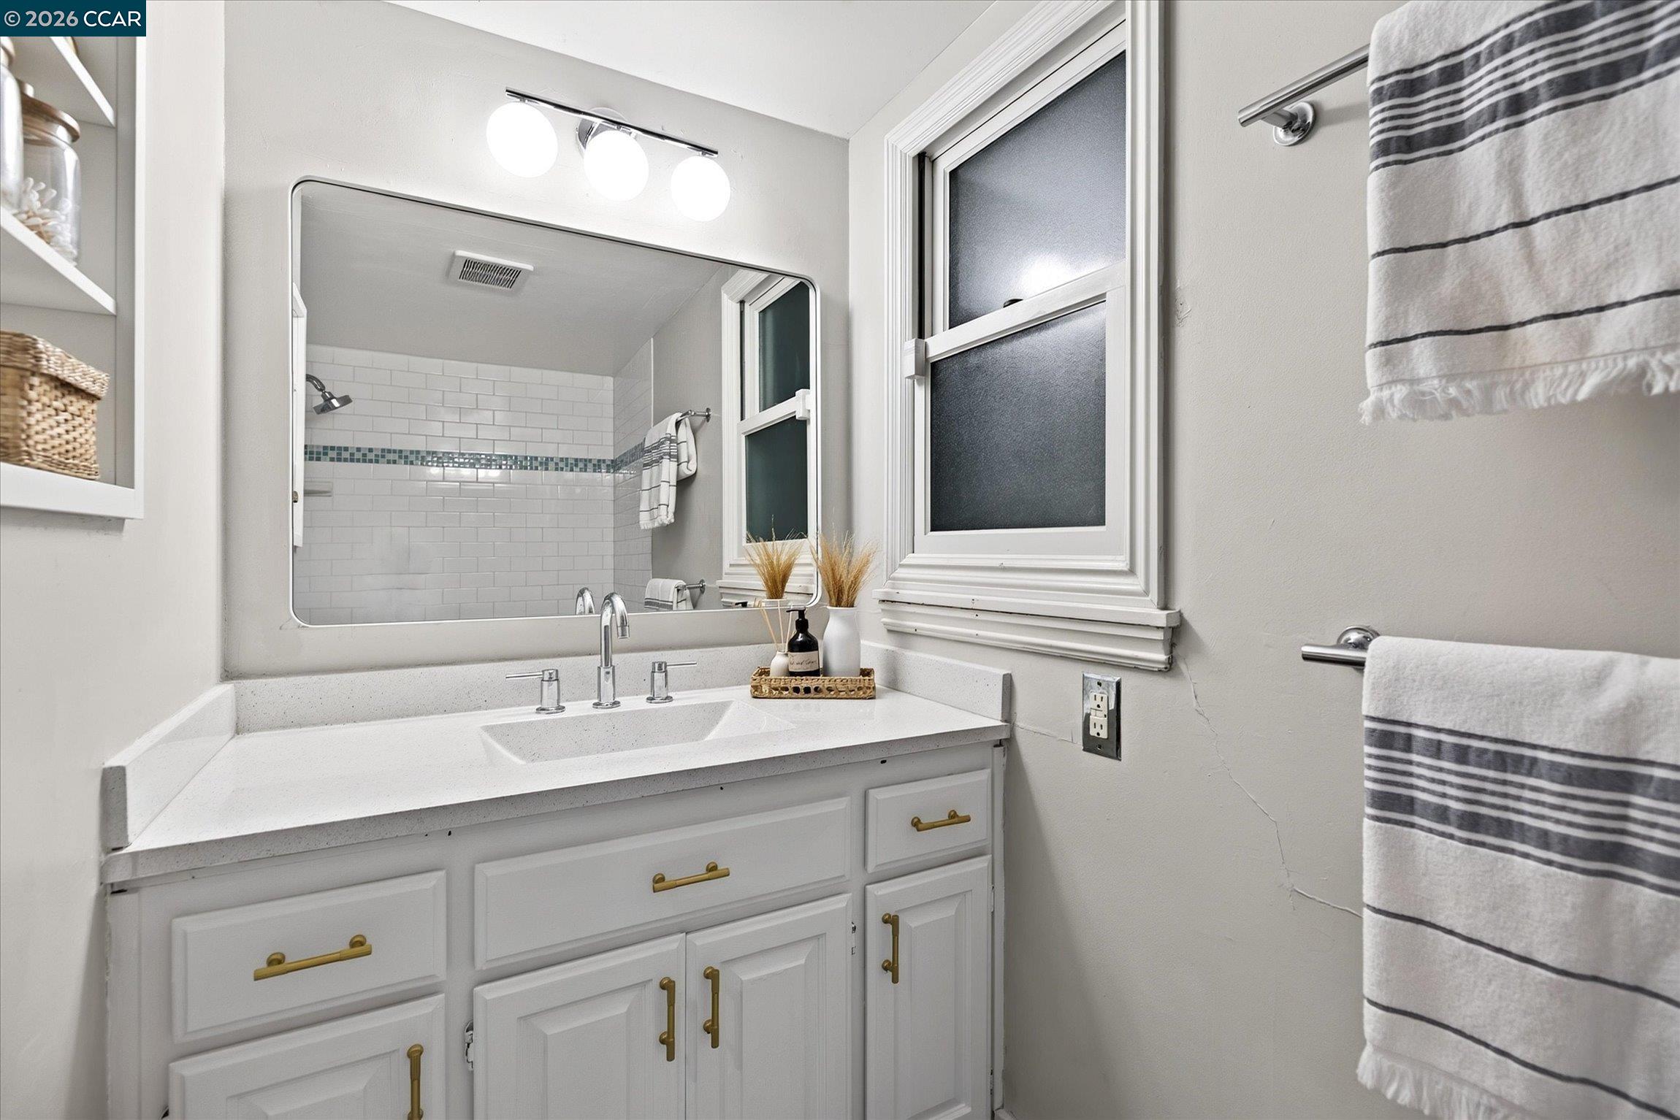
Bathroom vanity with a white countertop, brass fixtures, large mirror, and tiled shower reflected behind it.
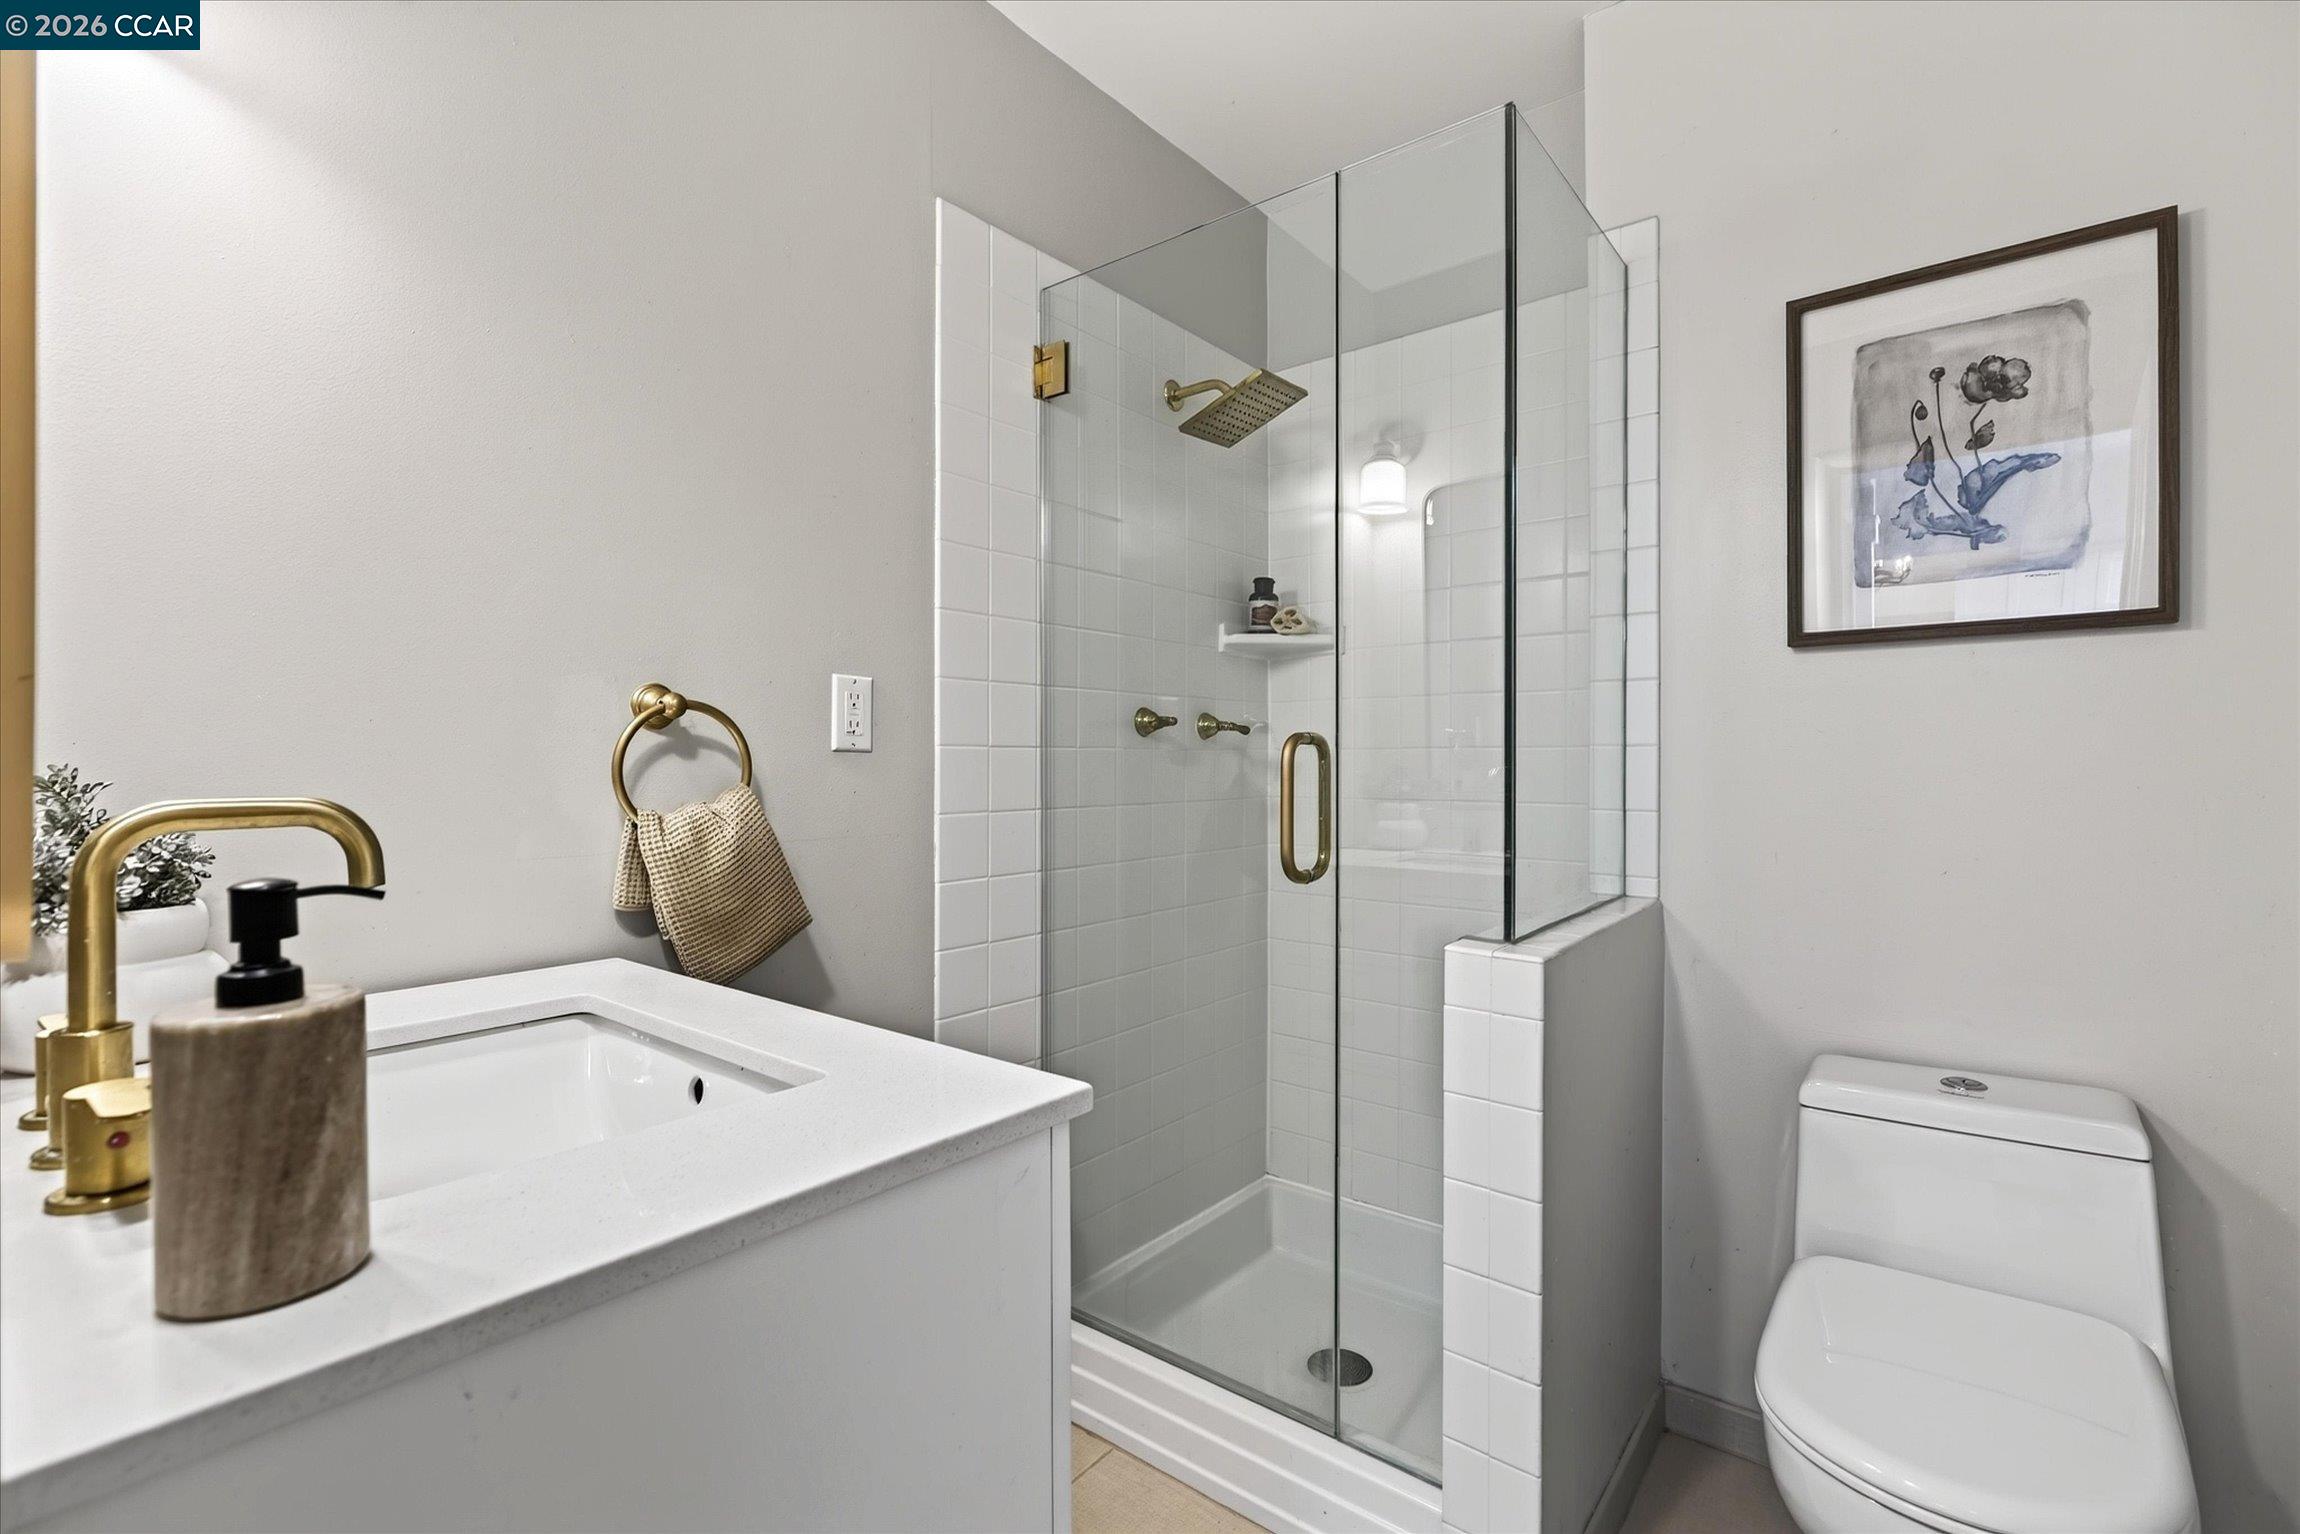
Bathroom with a glass-enclosed tiled shower, white vanity, and brass fixtures.
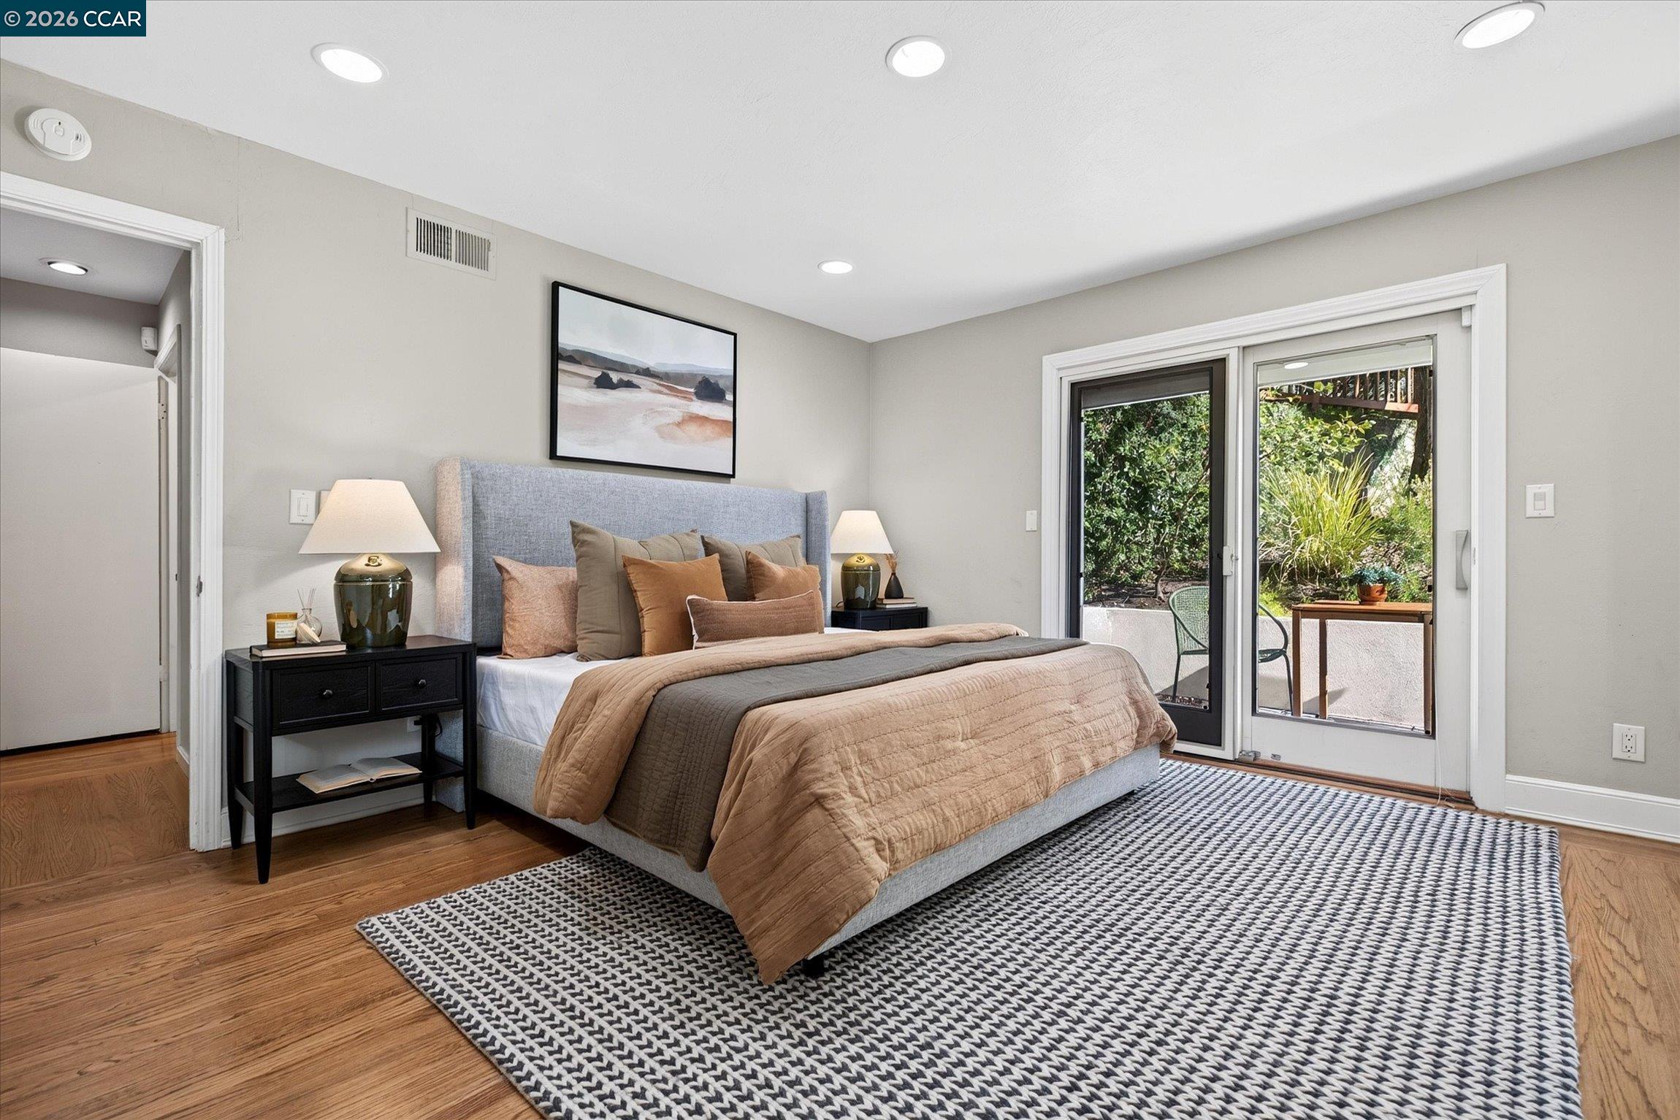
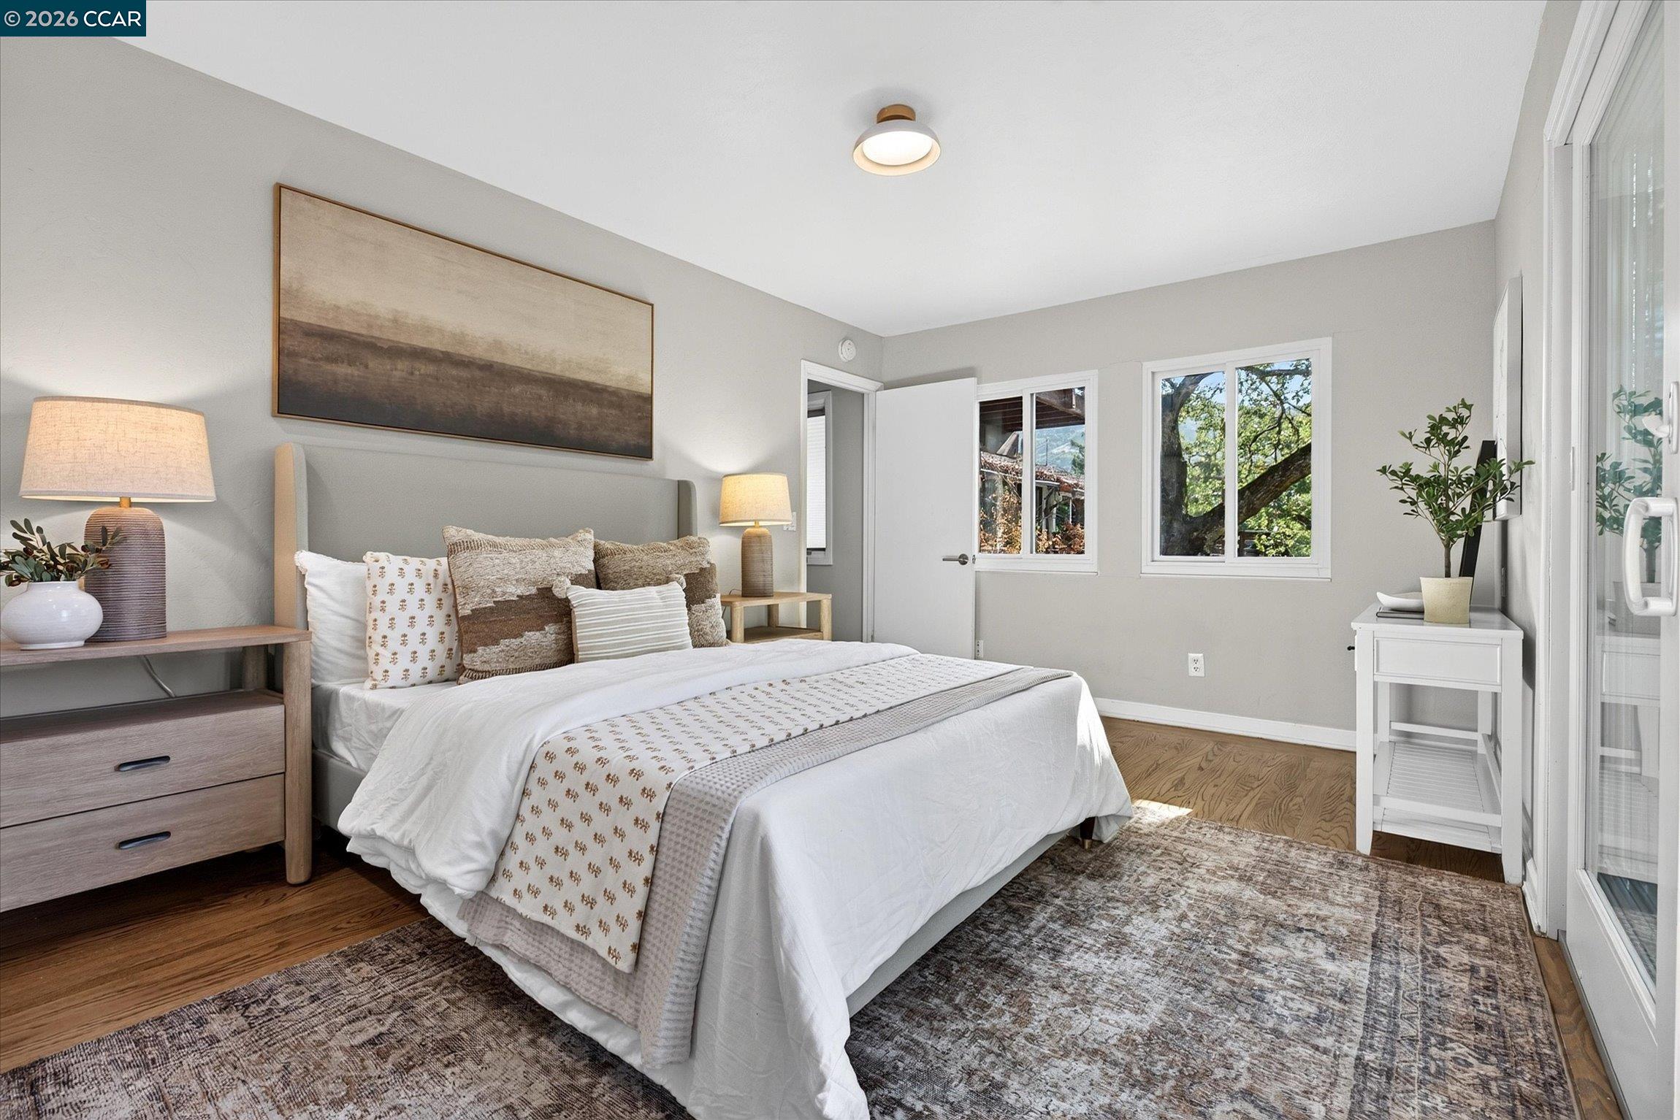
Staged bedroom with a gray upholstered bed, patterned rug, and sliding doors to a leafy patio.
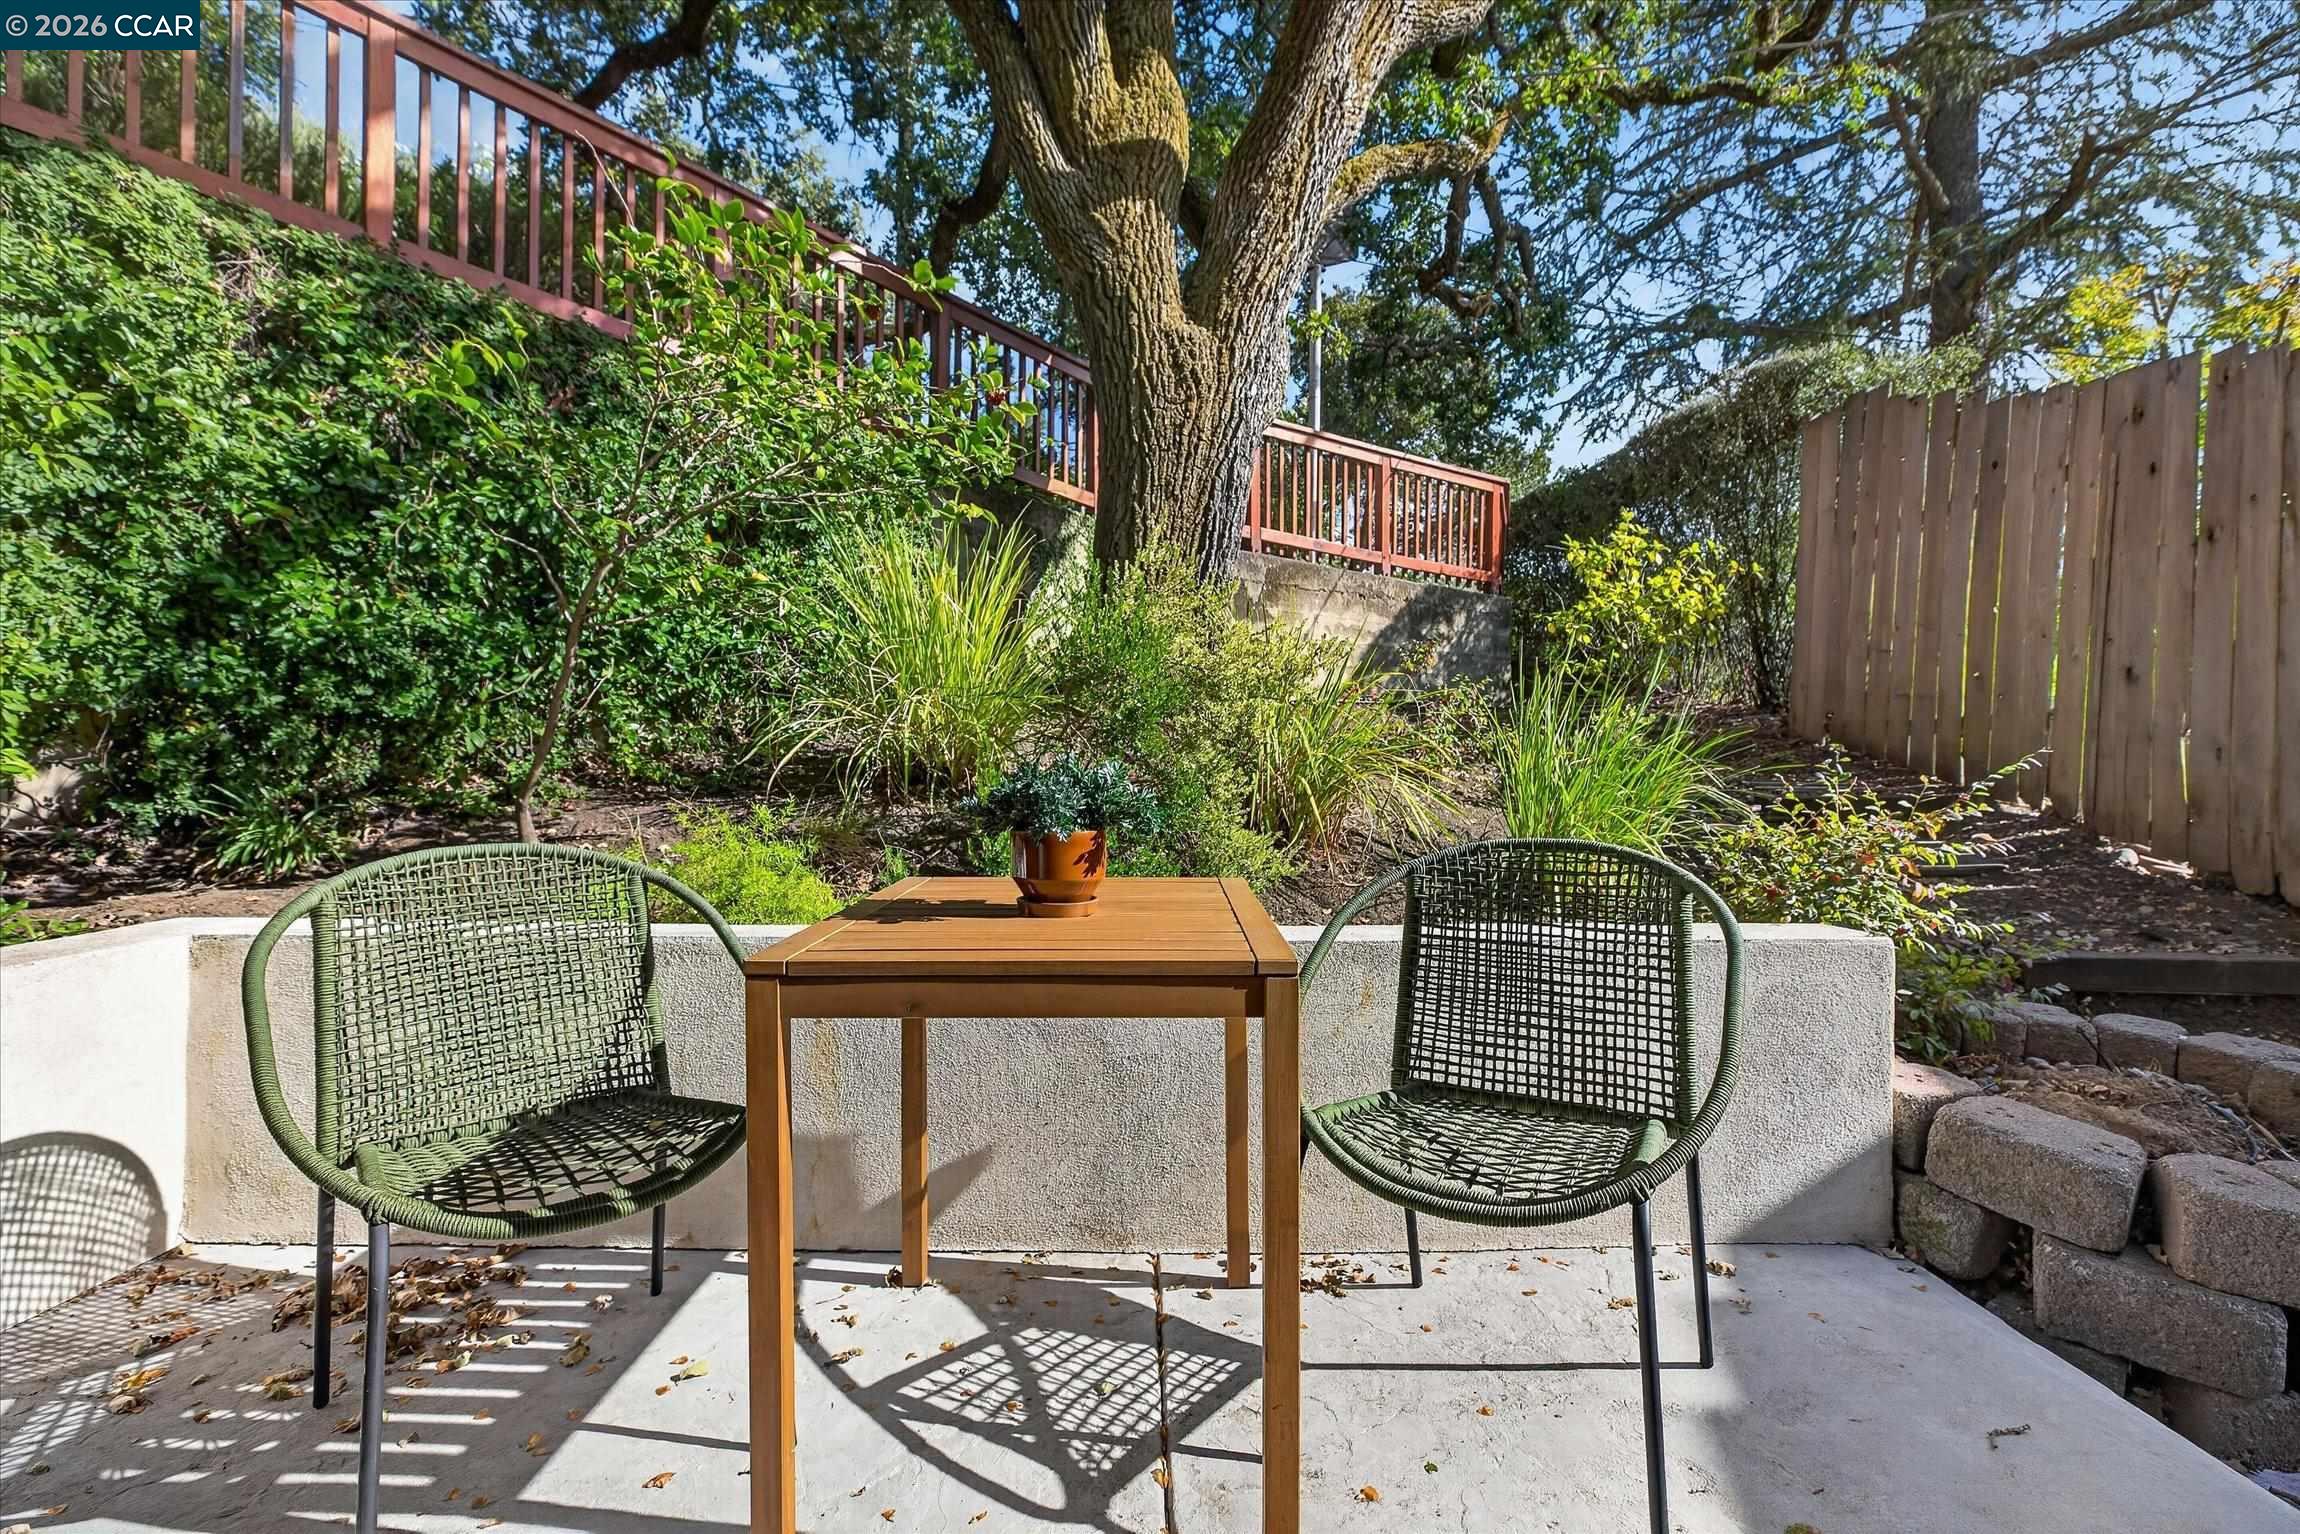
Outdoor patio with two green woven chairs and a wooden table beneath a large tree.
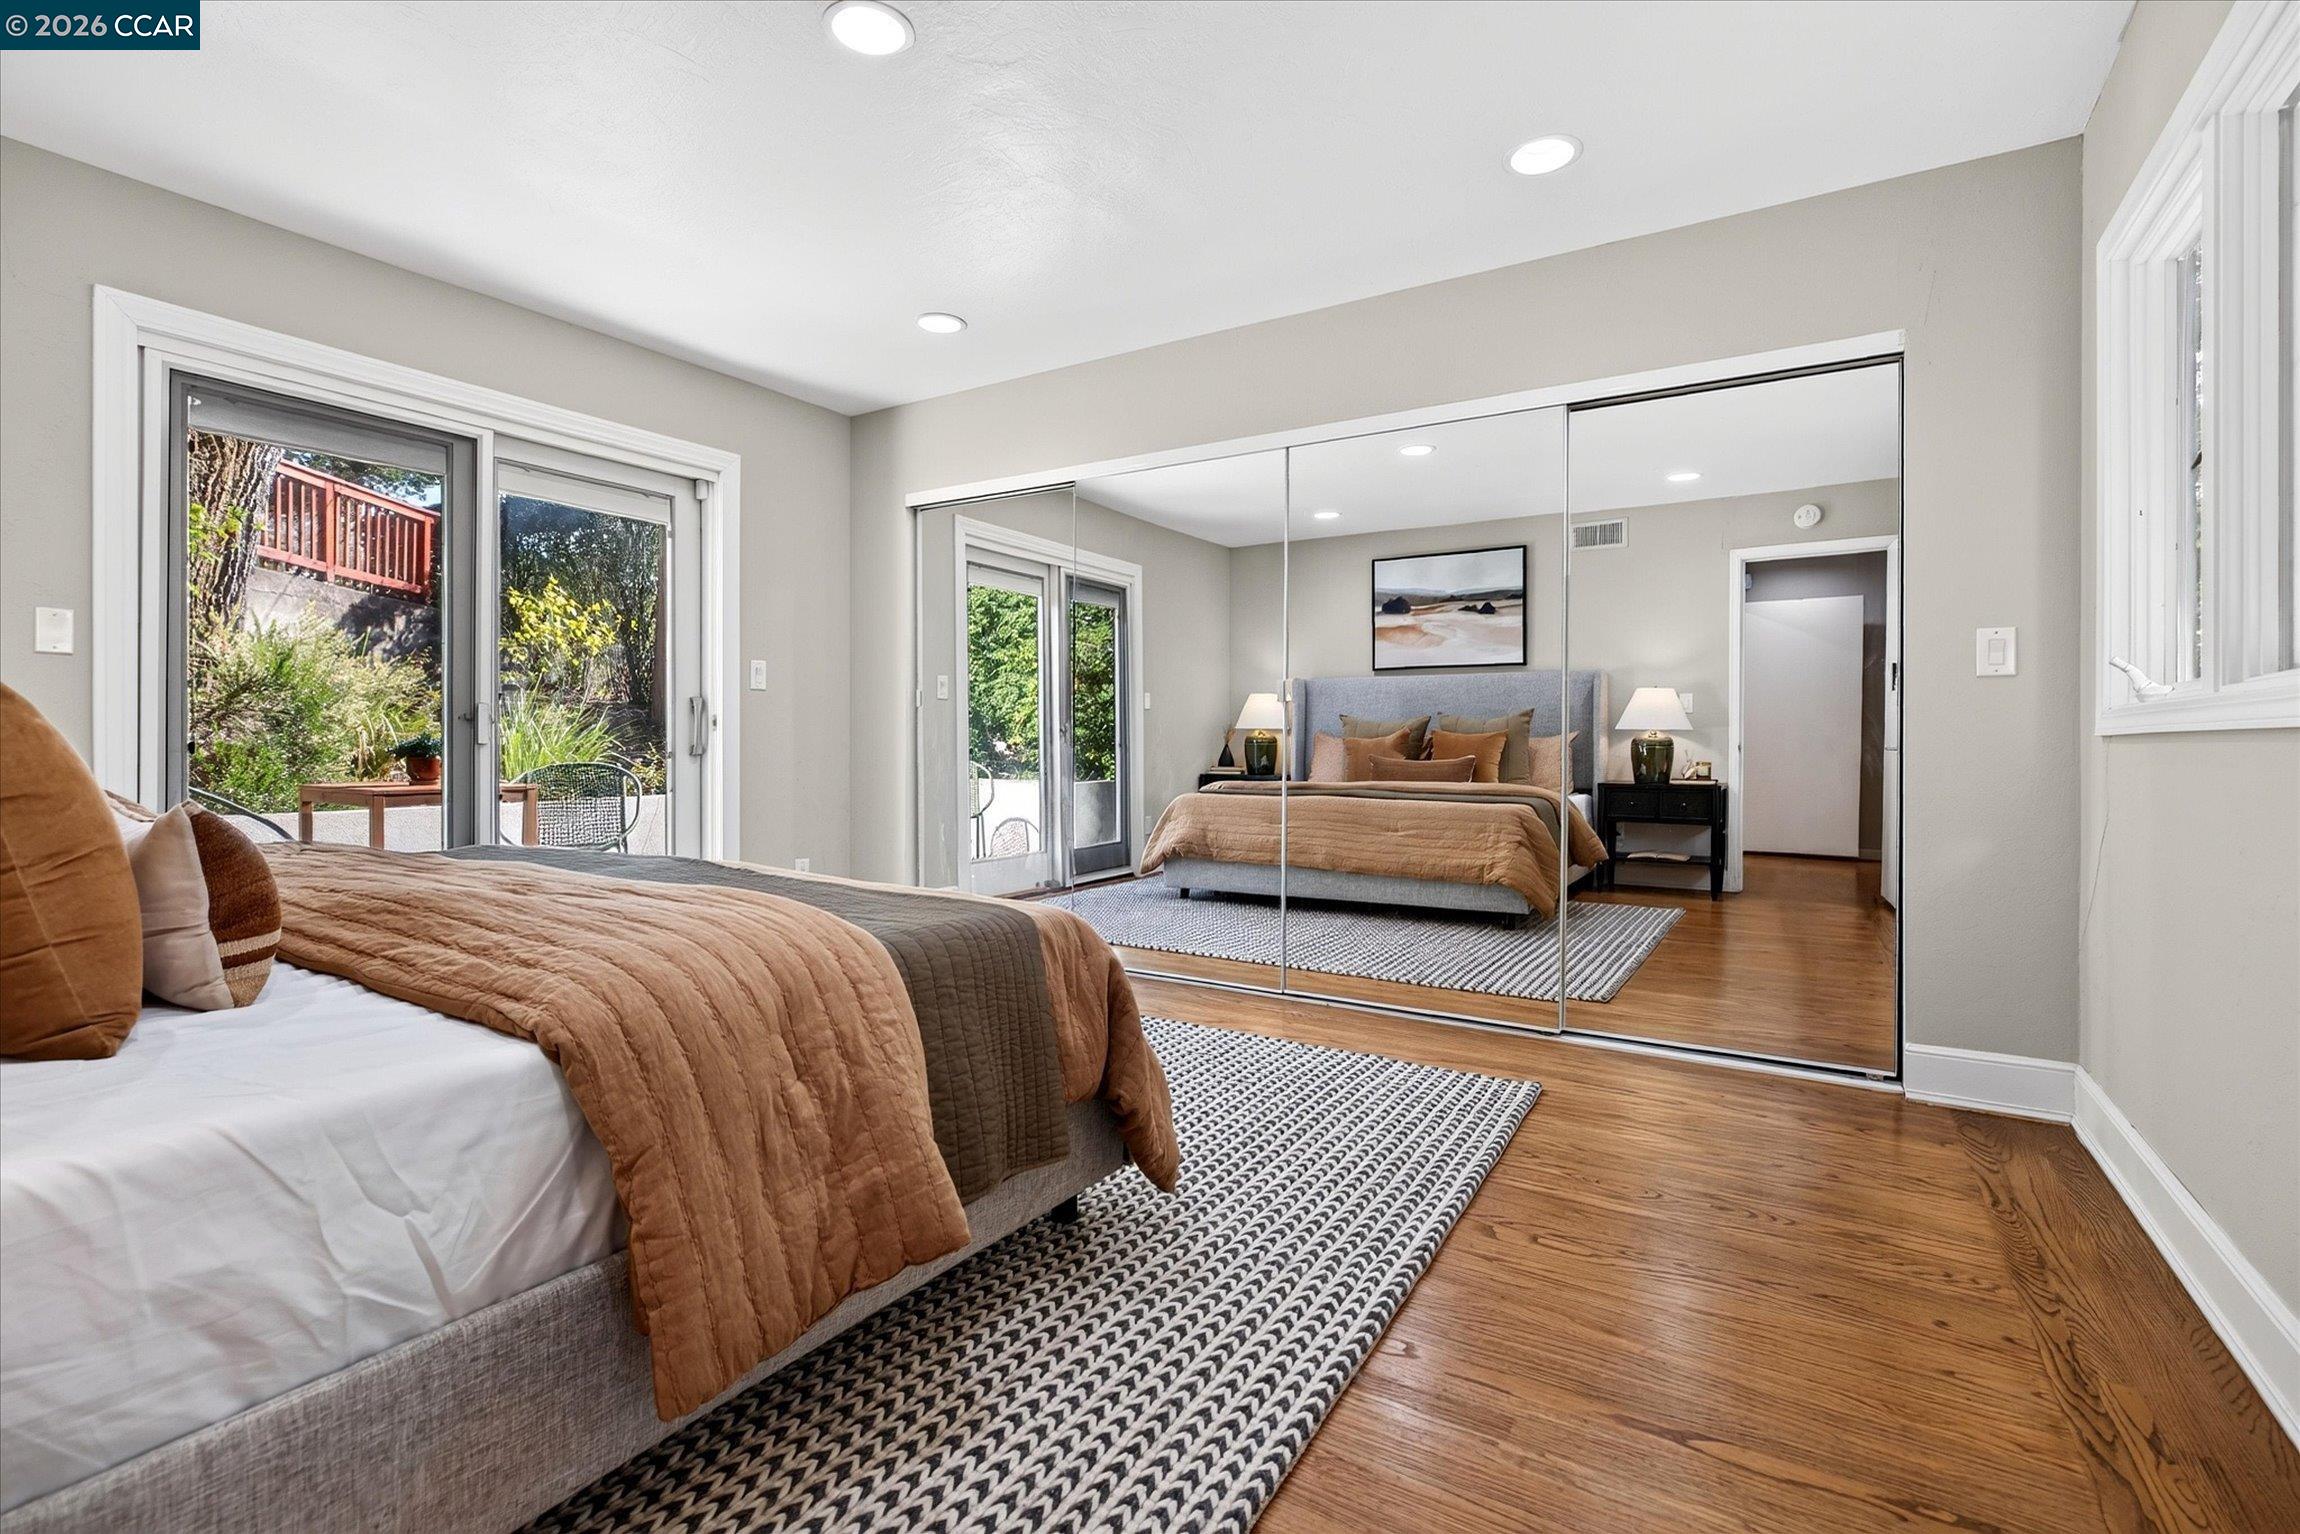
Furnished bedroom with mirrored closet doors, hardwood floors, and sliding doors overlooking a garden.
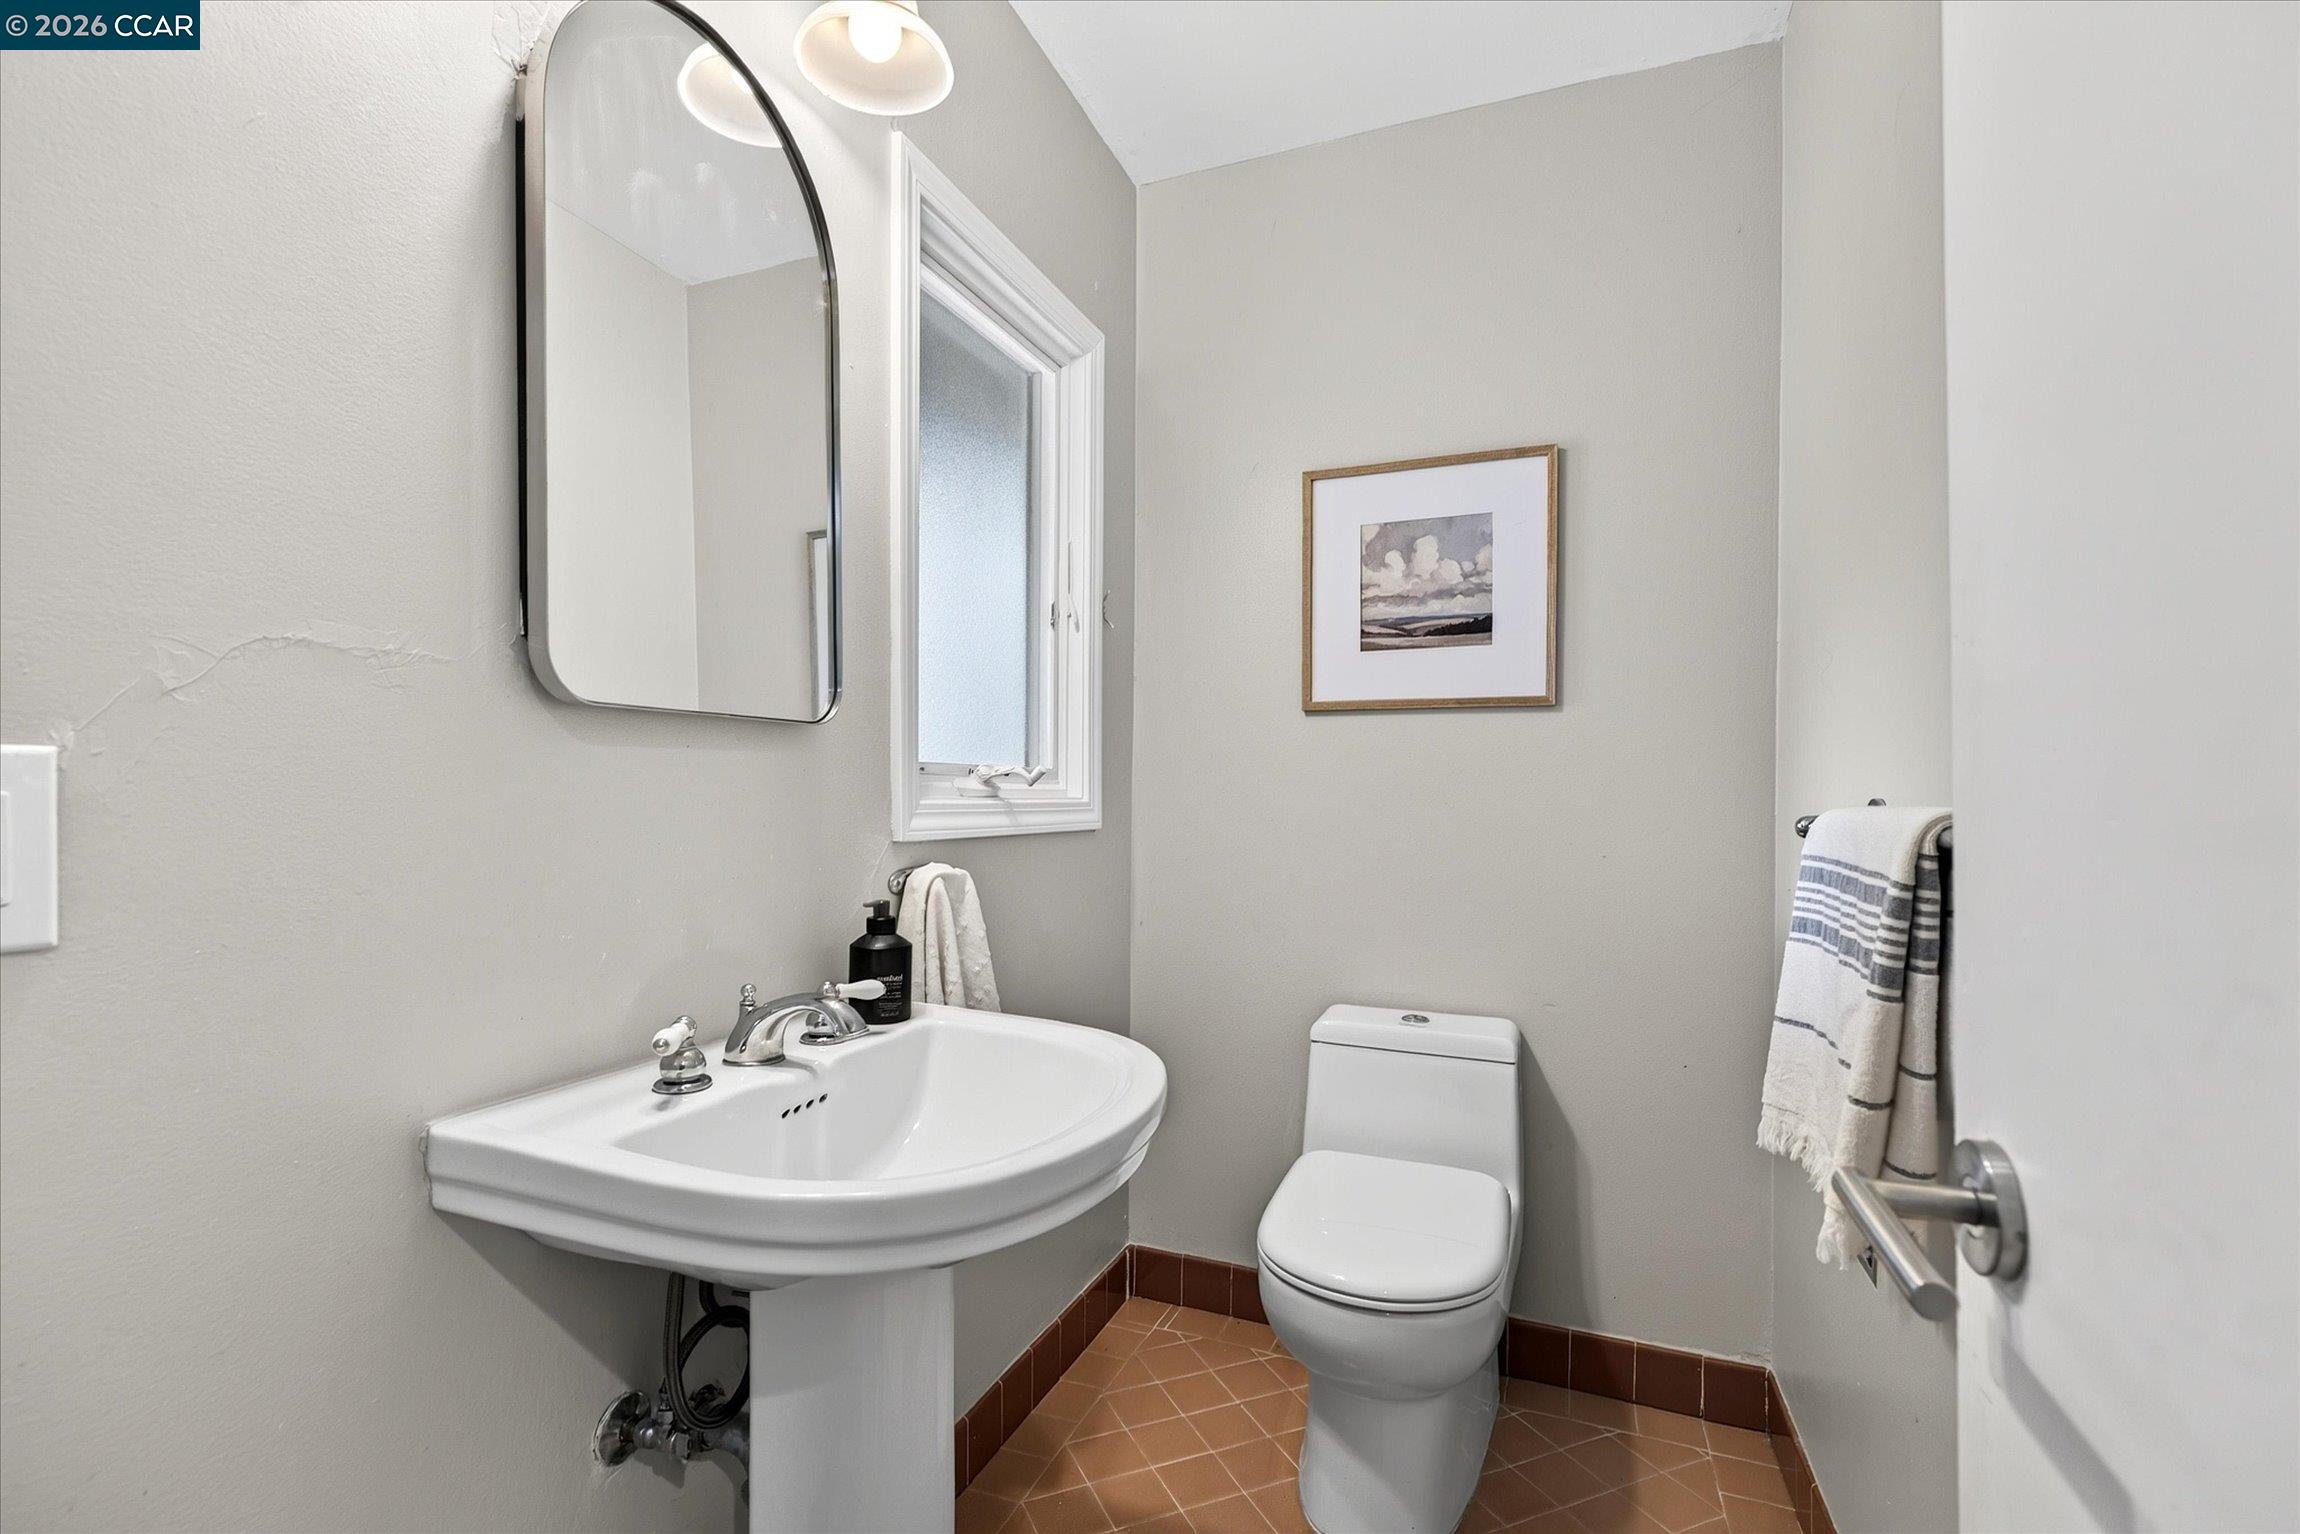
Bathroom with a pedestal sink, toilet, frosted window, and terracotta-colored tile floor.
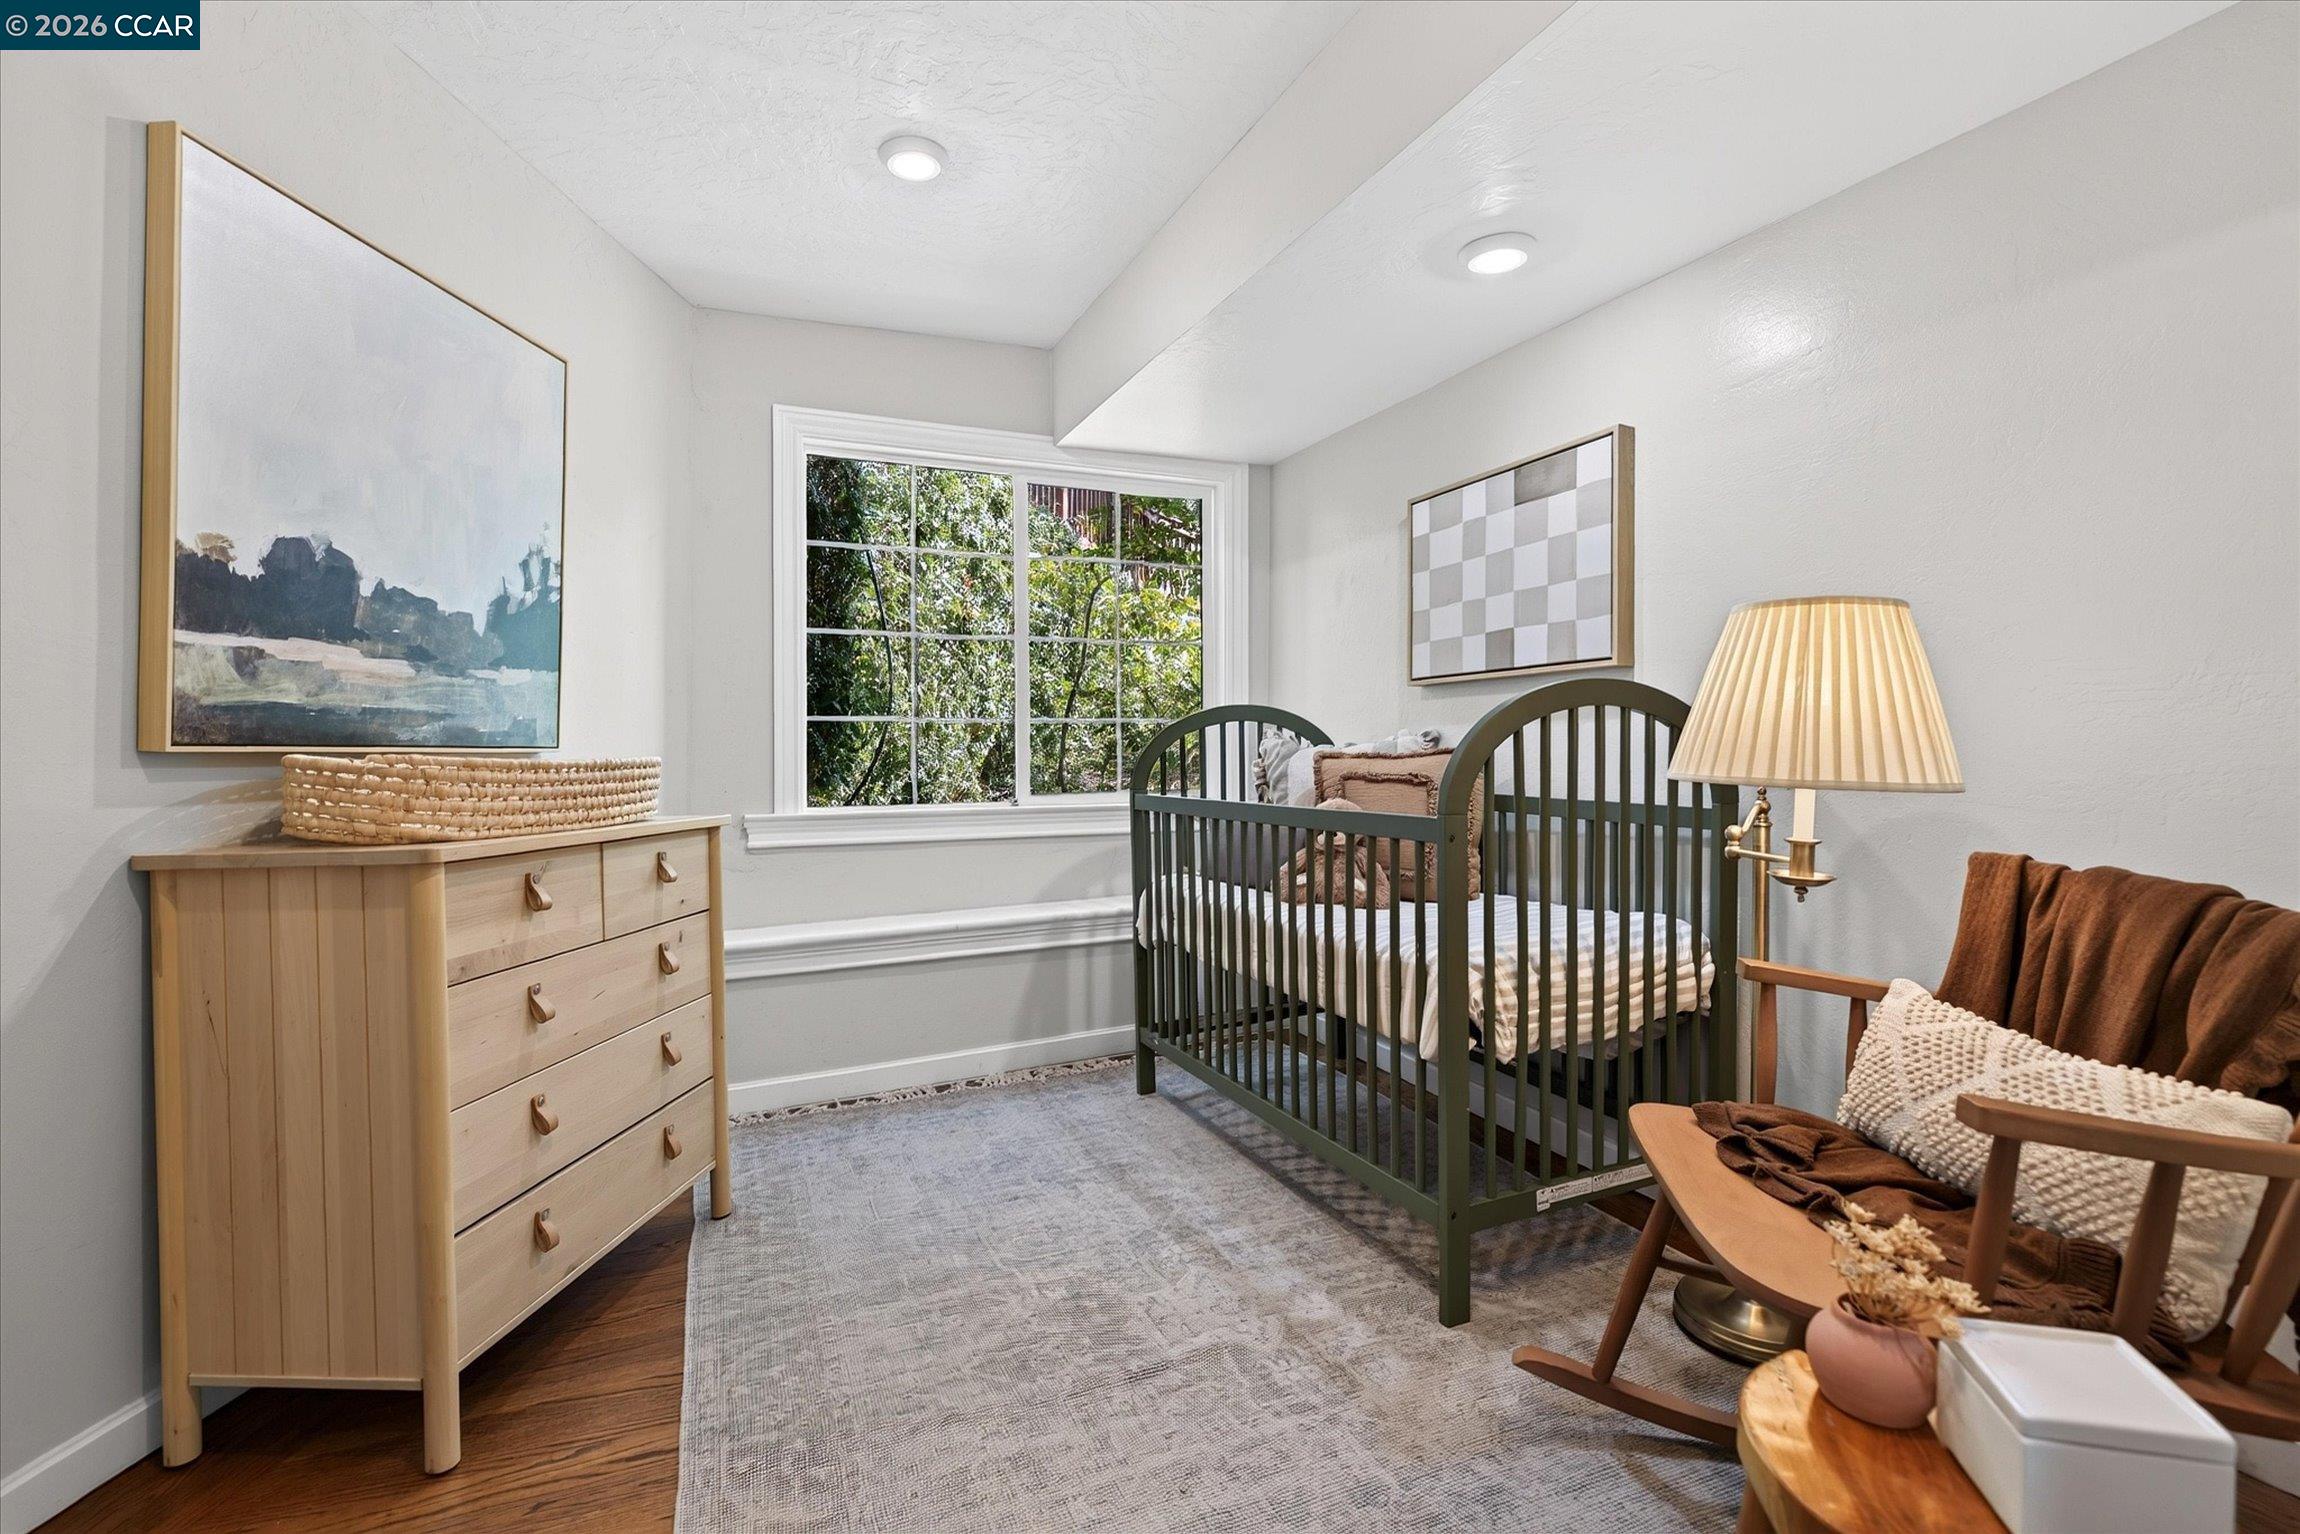
Nursery with a dark green crib, light wood dresser, and rocking chair beside a large window.
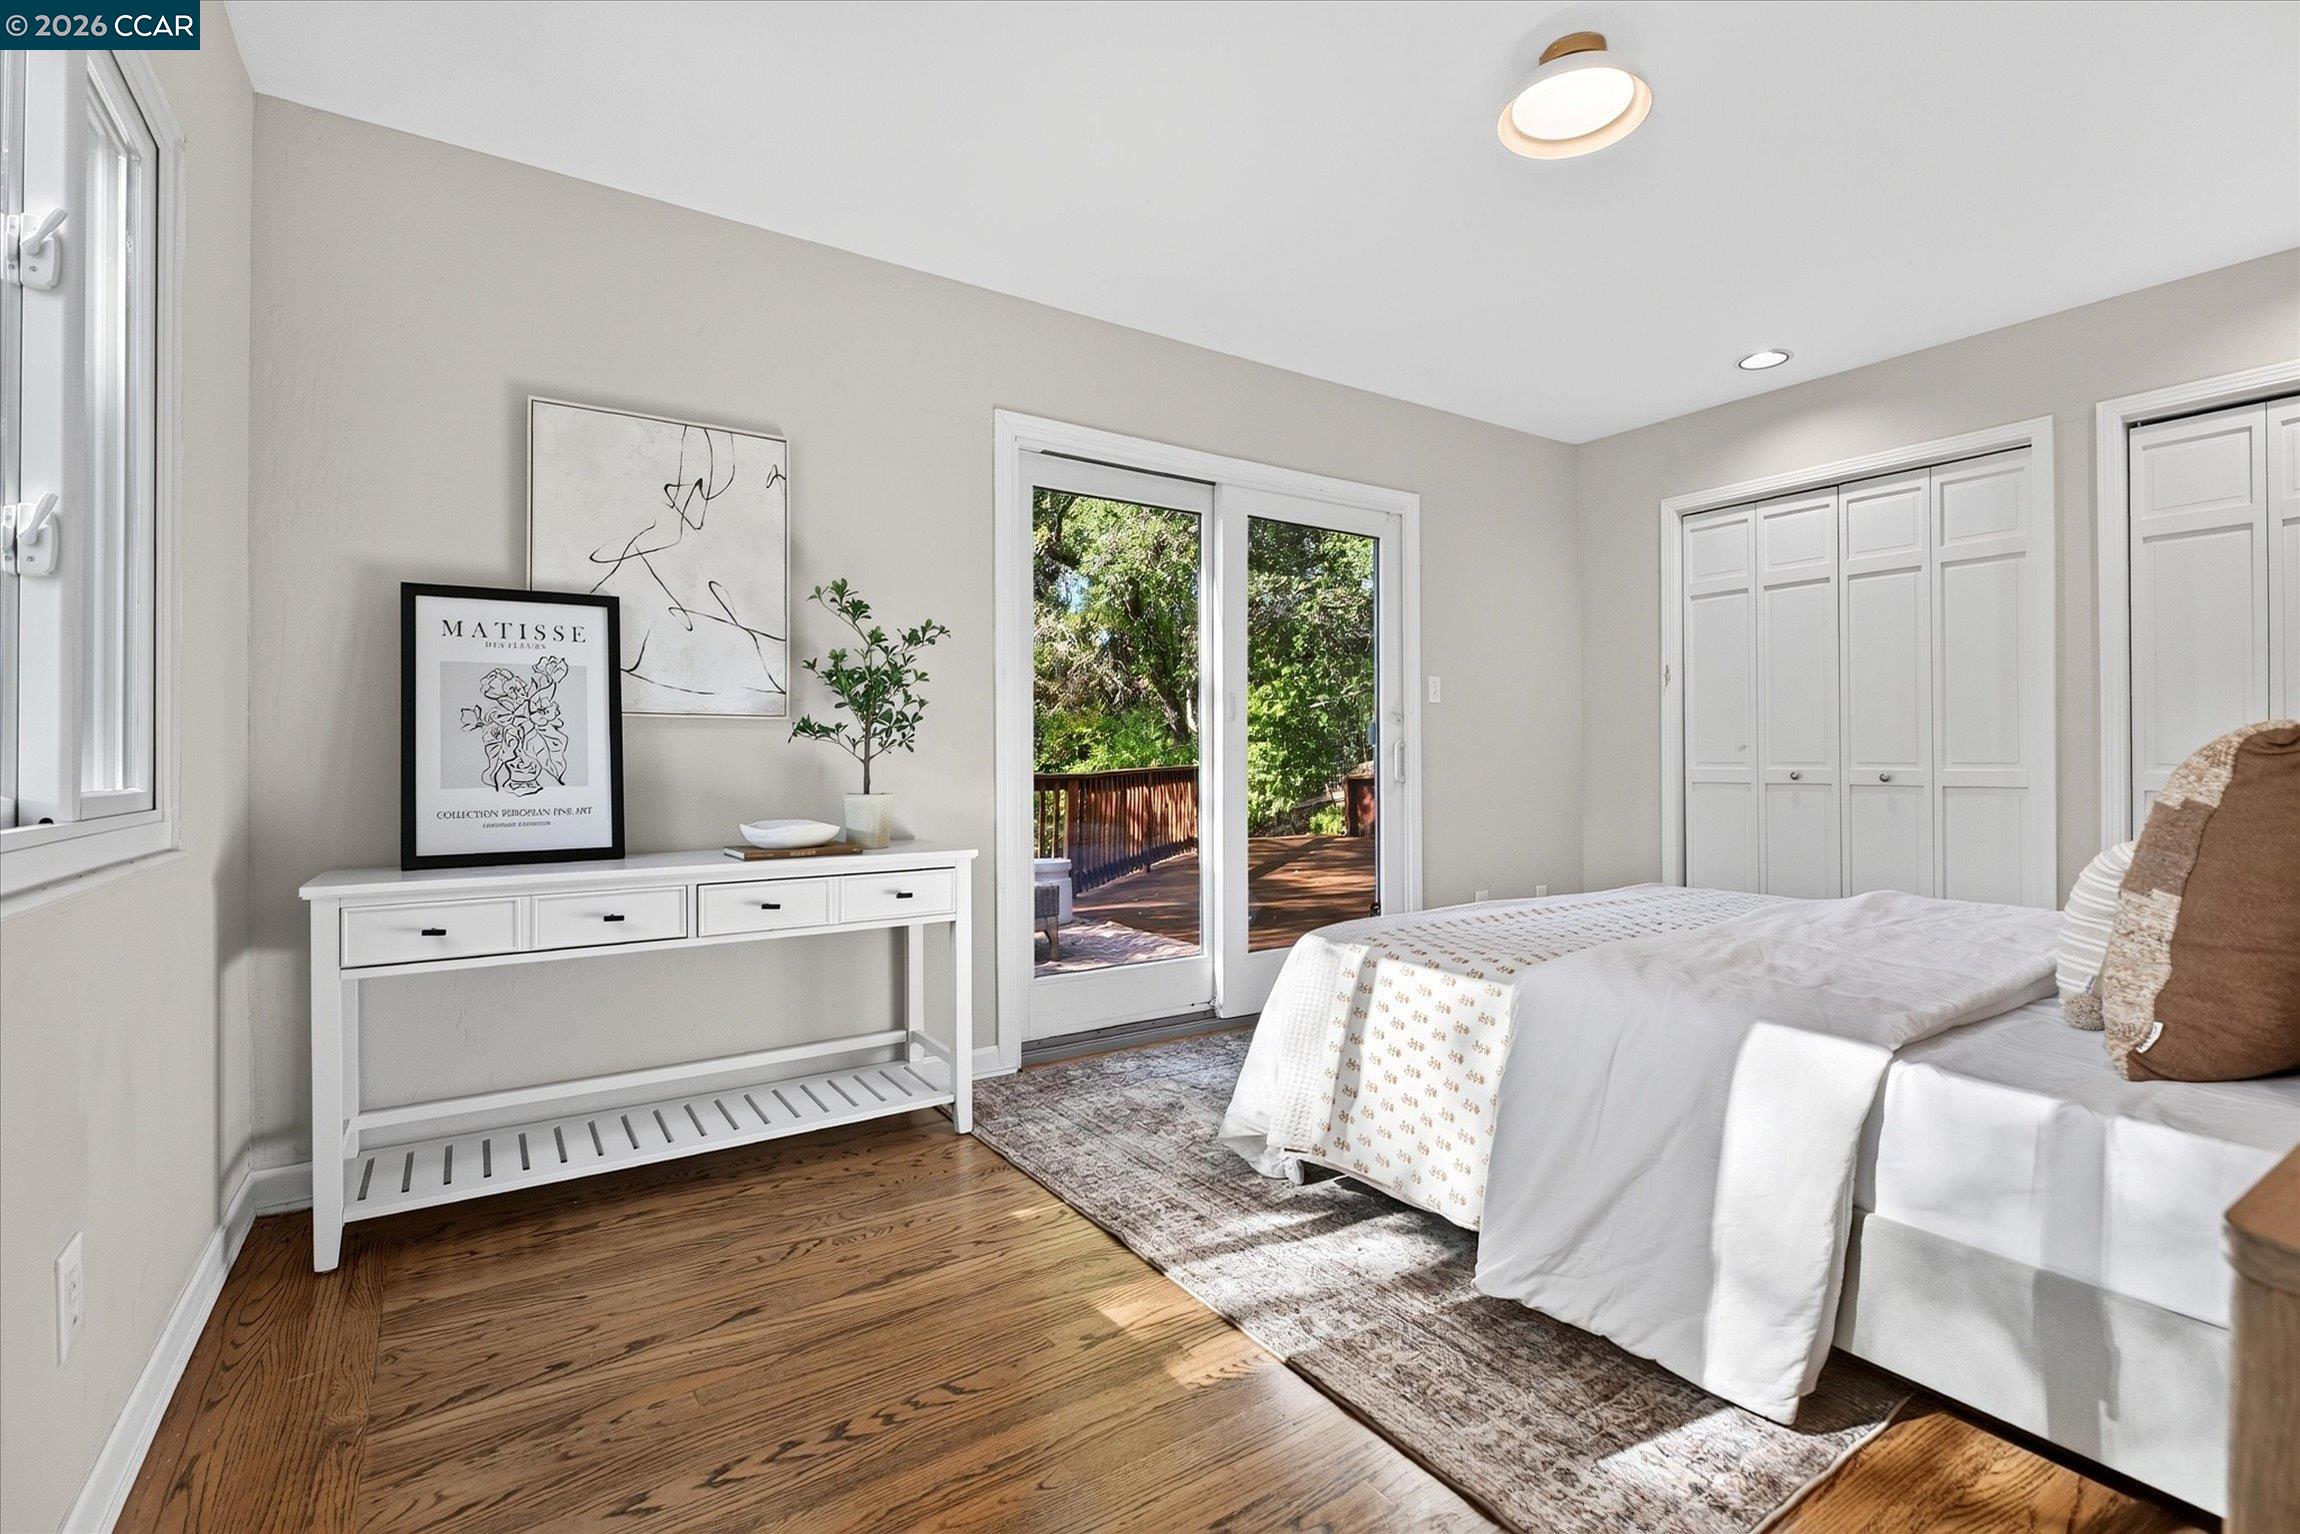
Staged bedroom with hardwood floors, a white bed, and sliding doors opening to a leafy deck.
Furnished wooden deck with wicker seating beneath a canopy of mature trees.
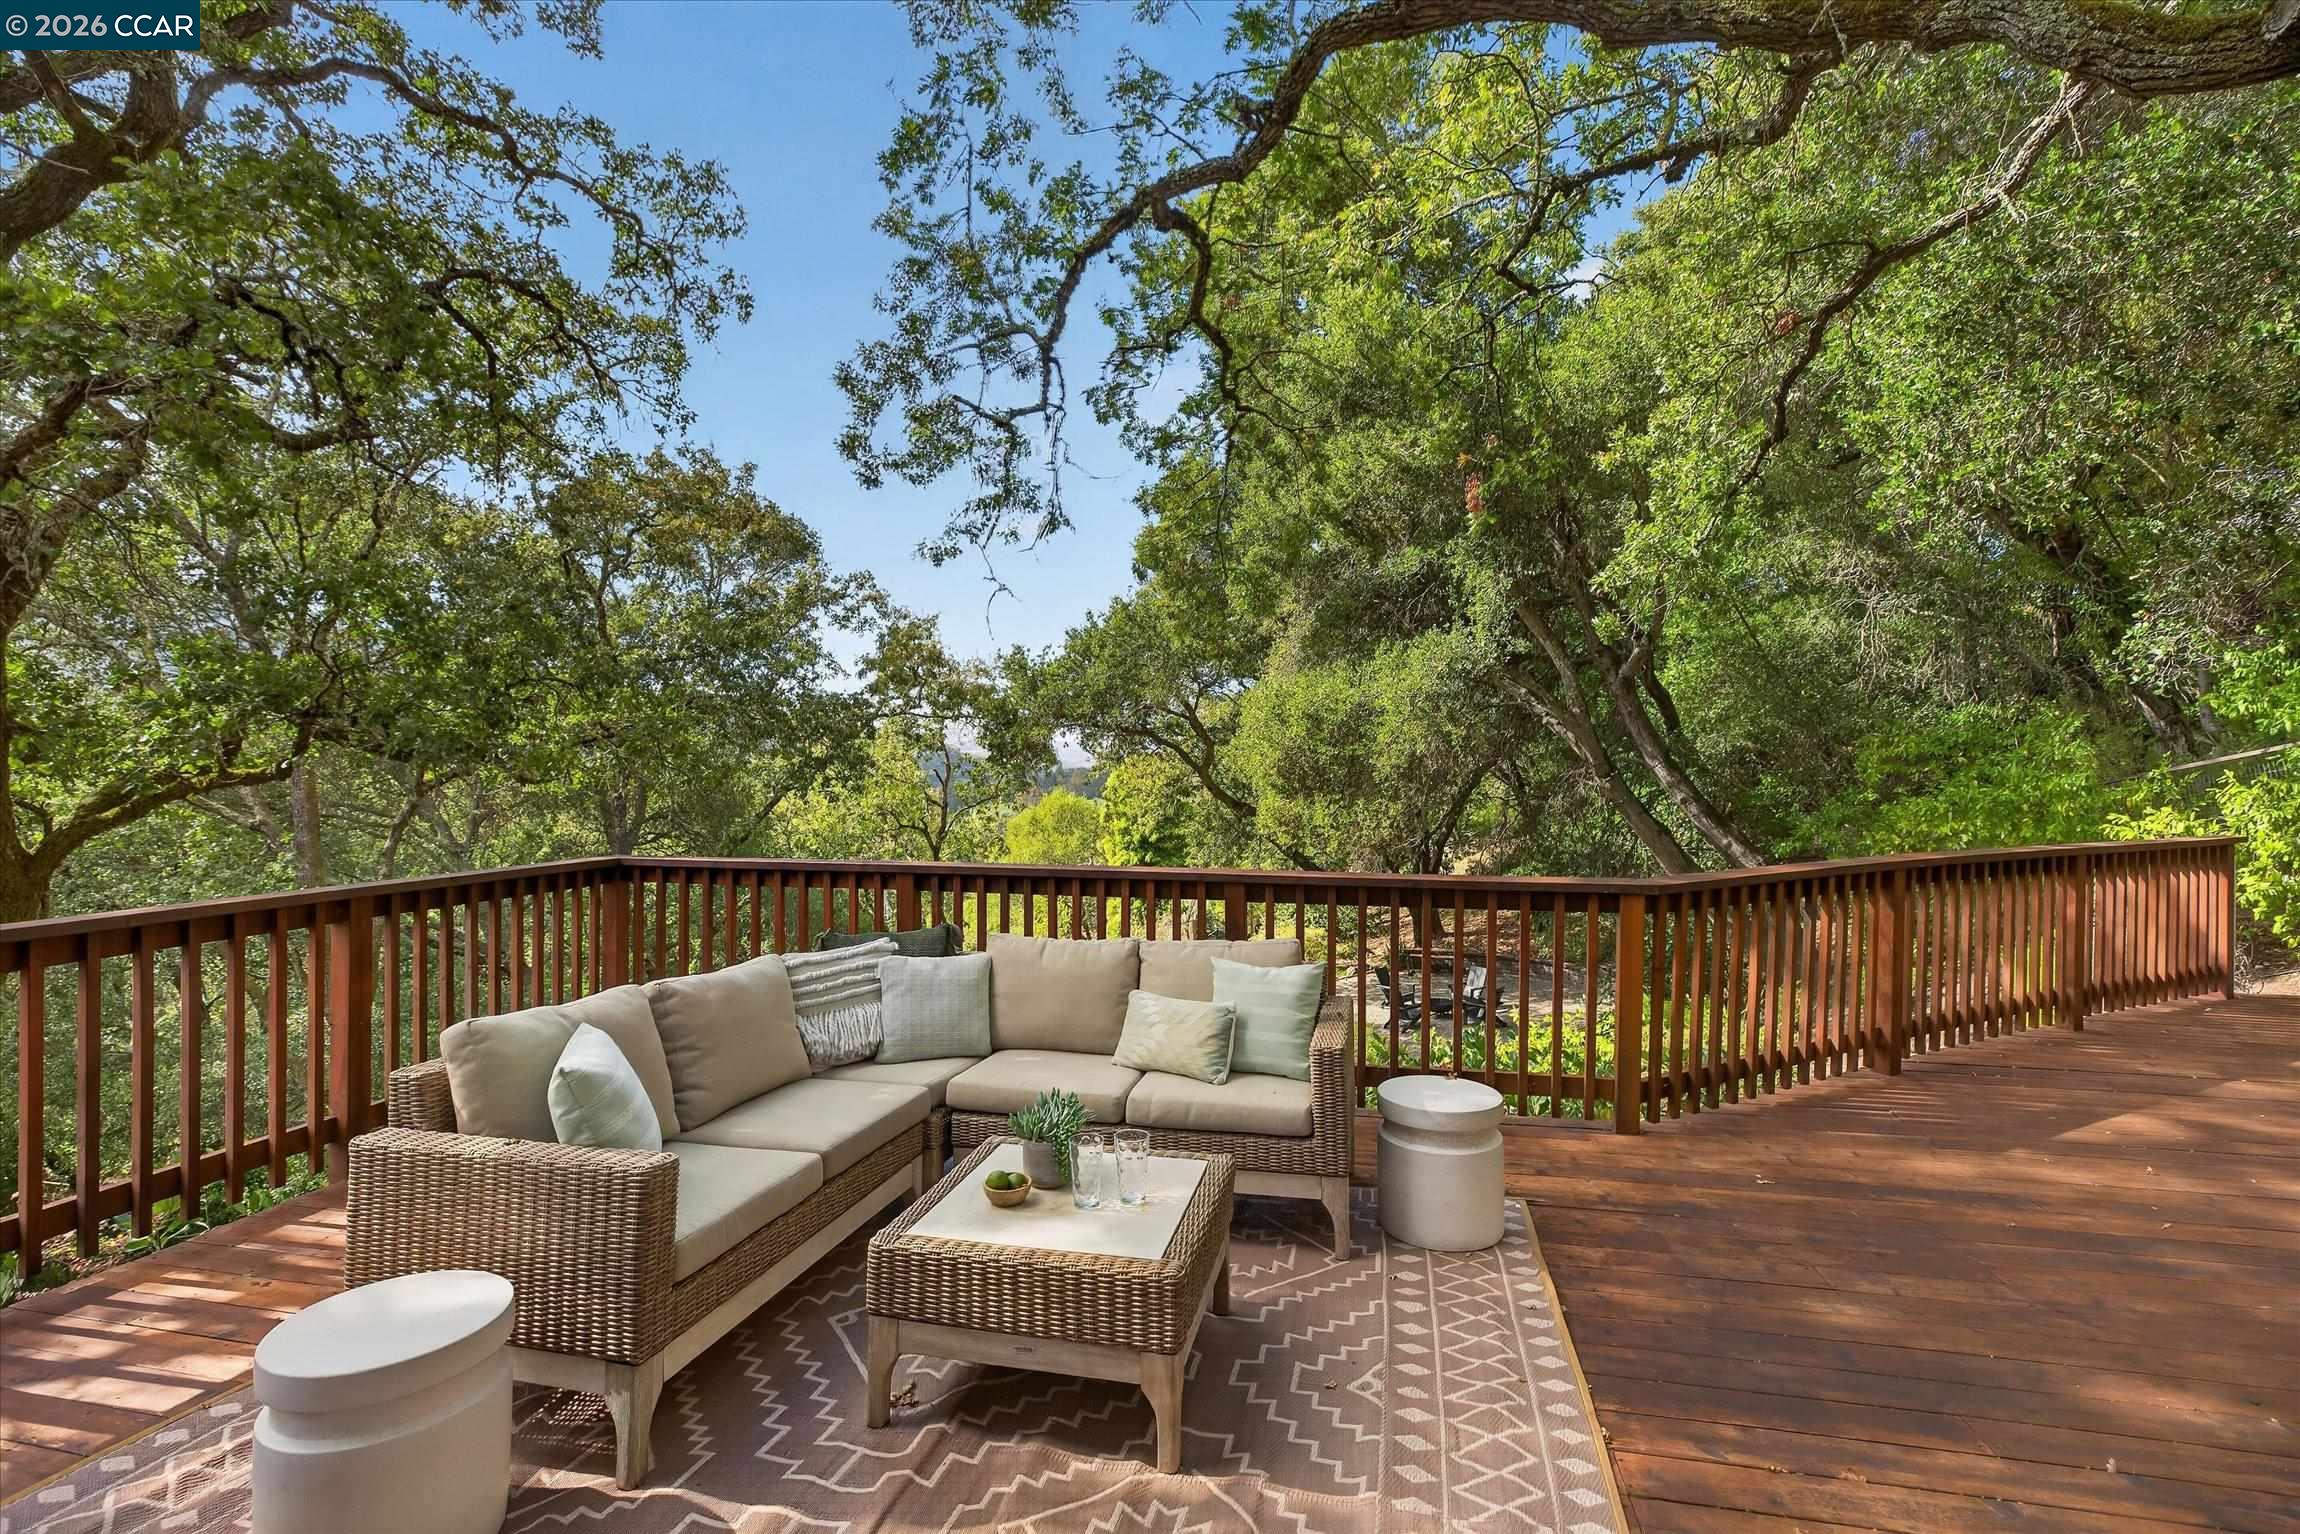
Furnished wood deck with a sectional seating area beneath mature trees.
Furnished bedroom with a white bed, patterned rug, wood nightstands, and leafy views through the windows.
Bathroom with a white vanity, brass hardware, and a mirror reflecting a subway-tiled shower.
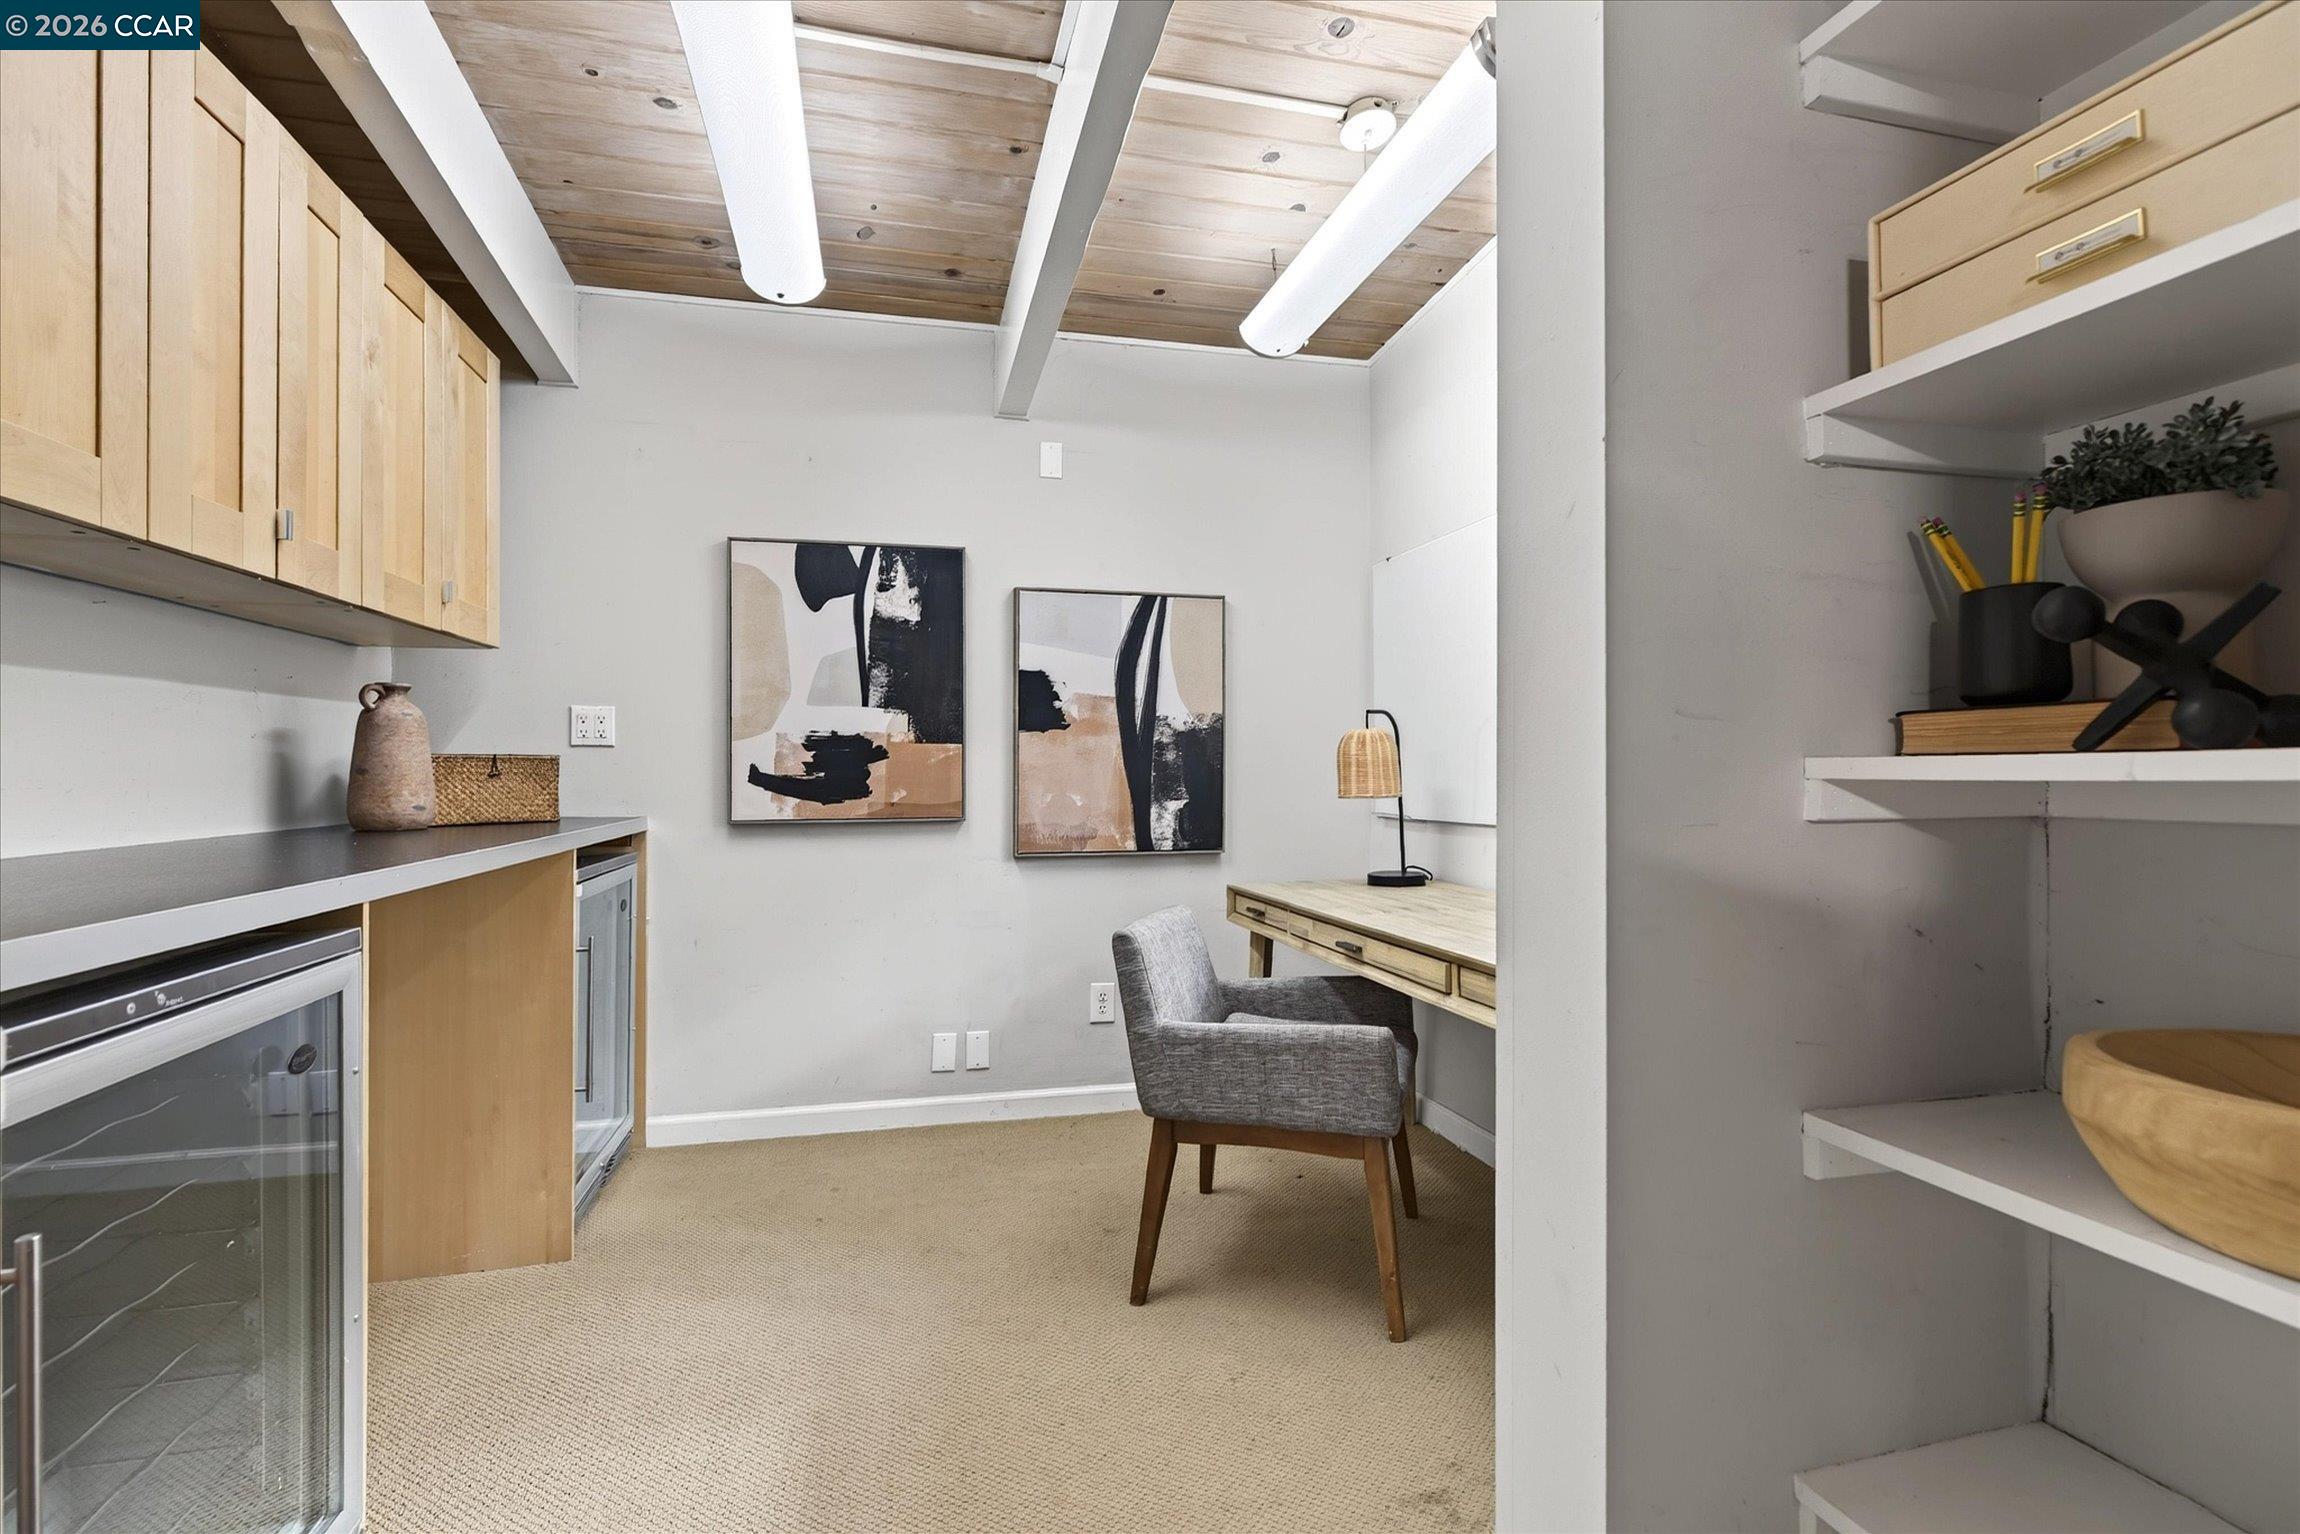
Furnished home office with built-in desk, wood cabinets, beverage refrigerator, and exposed ceiling beams.
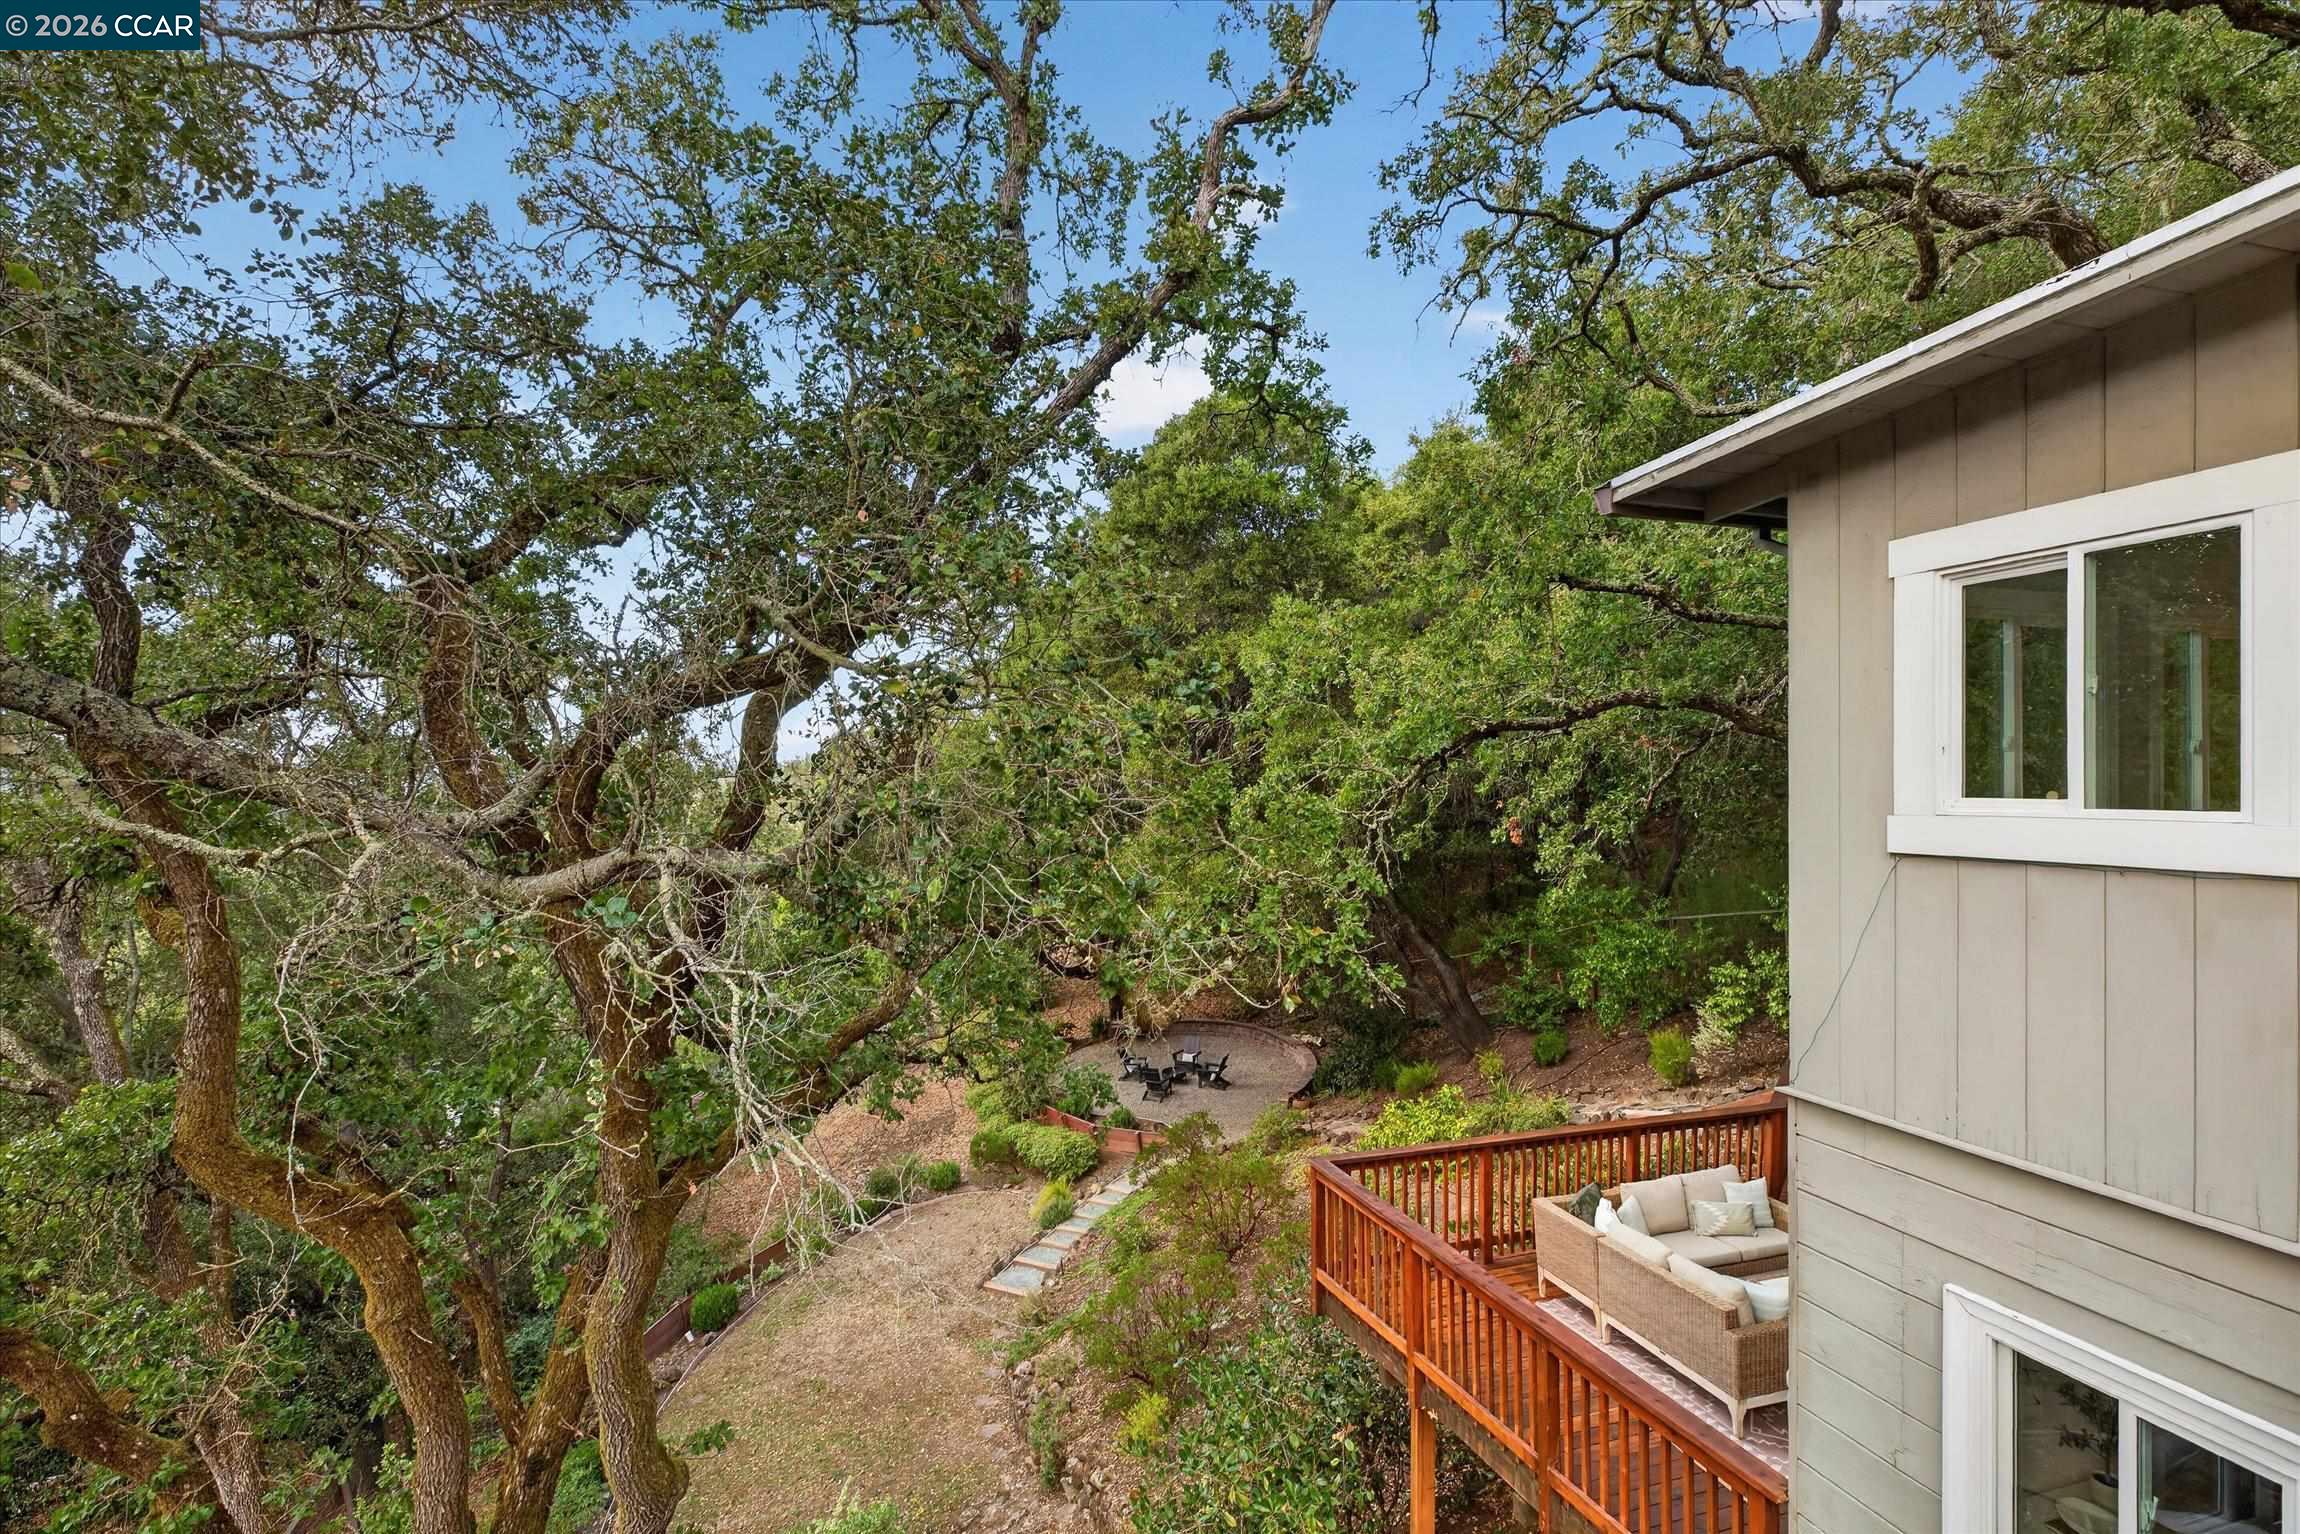
Home’s raised redwood deck overlooks a wooded garden with mature oak trees and a stone patio.
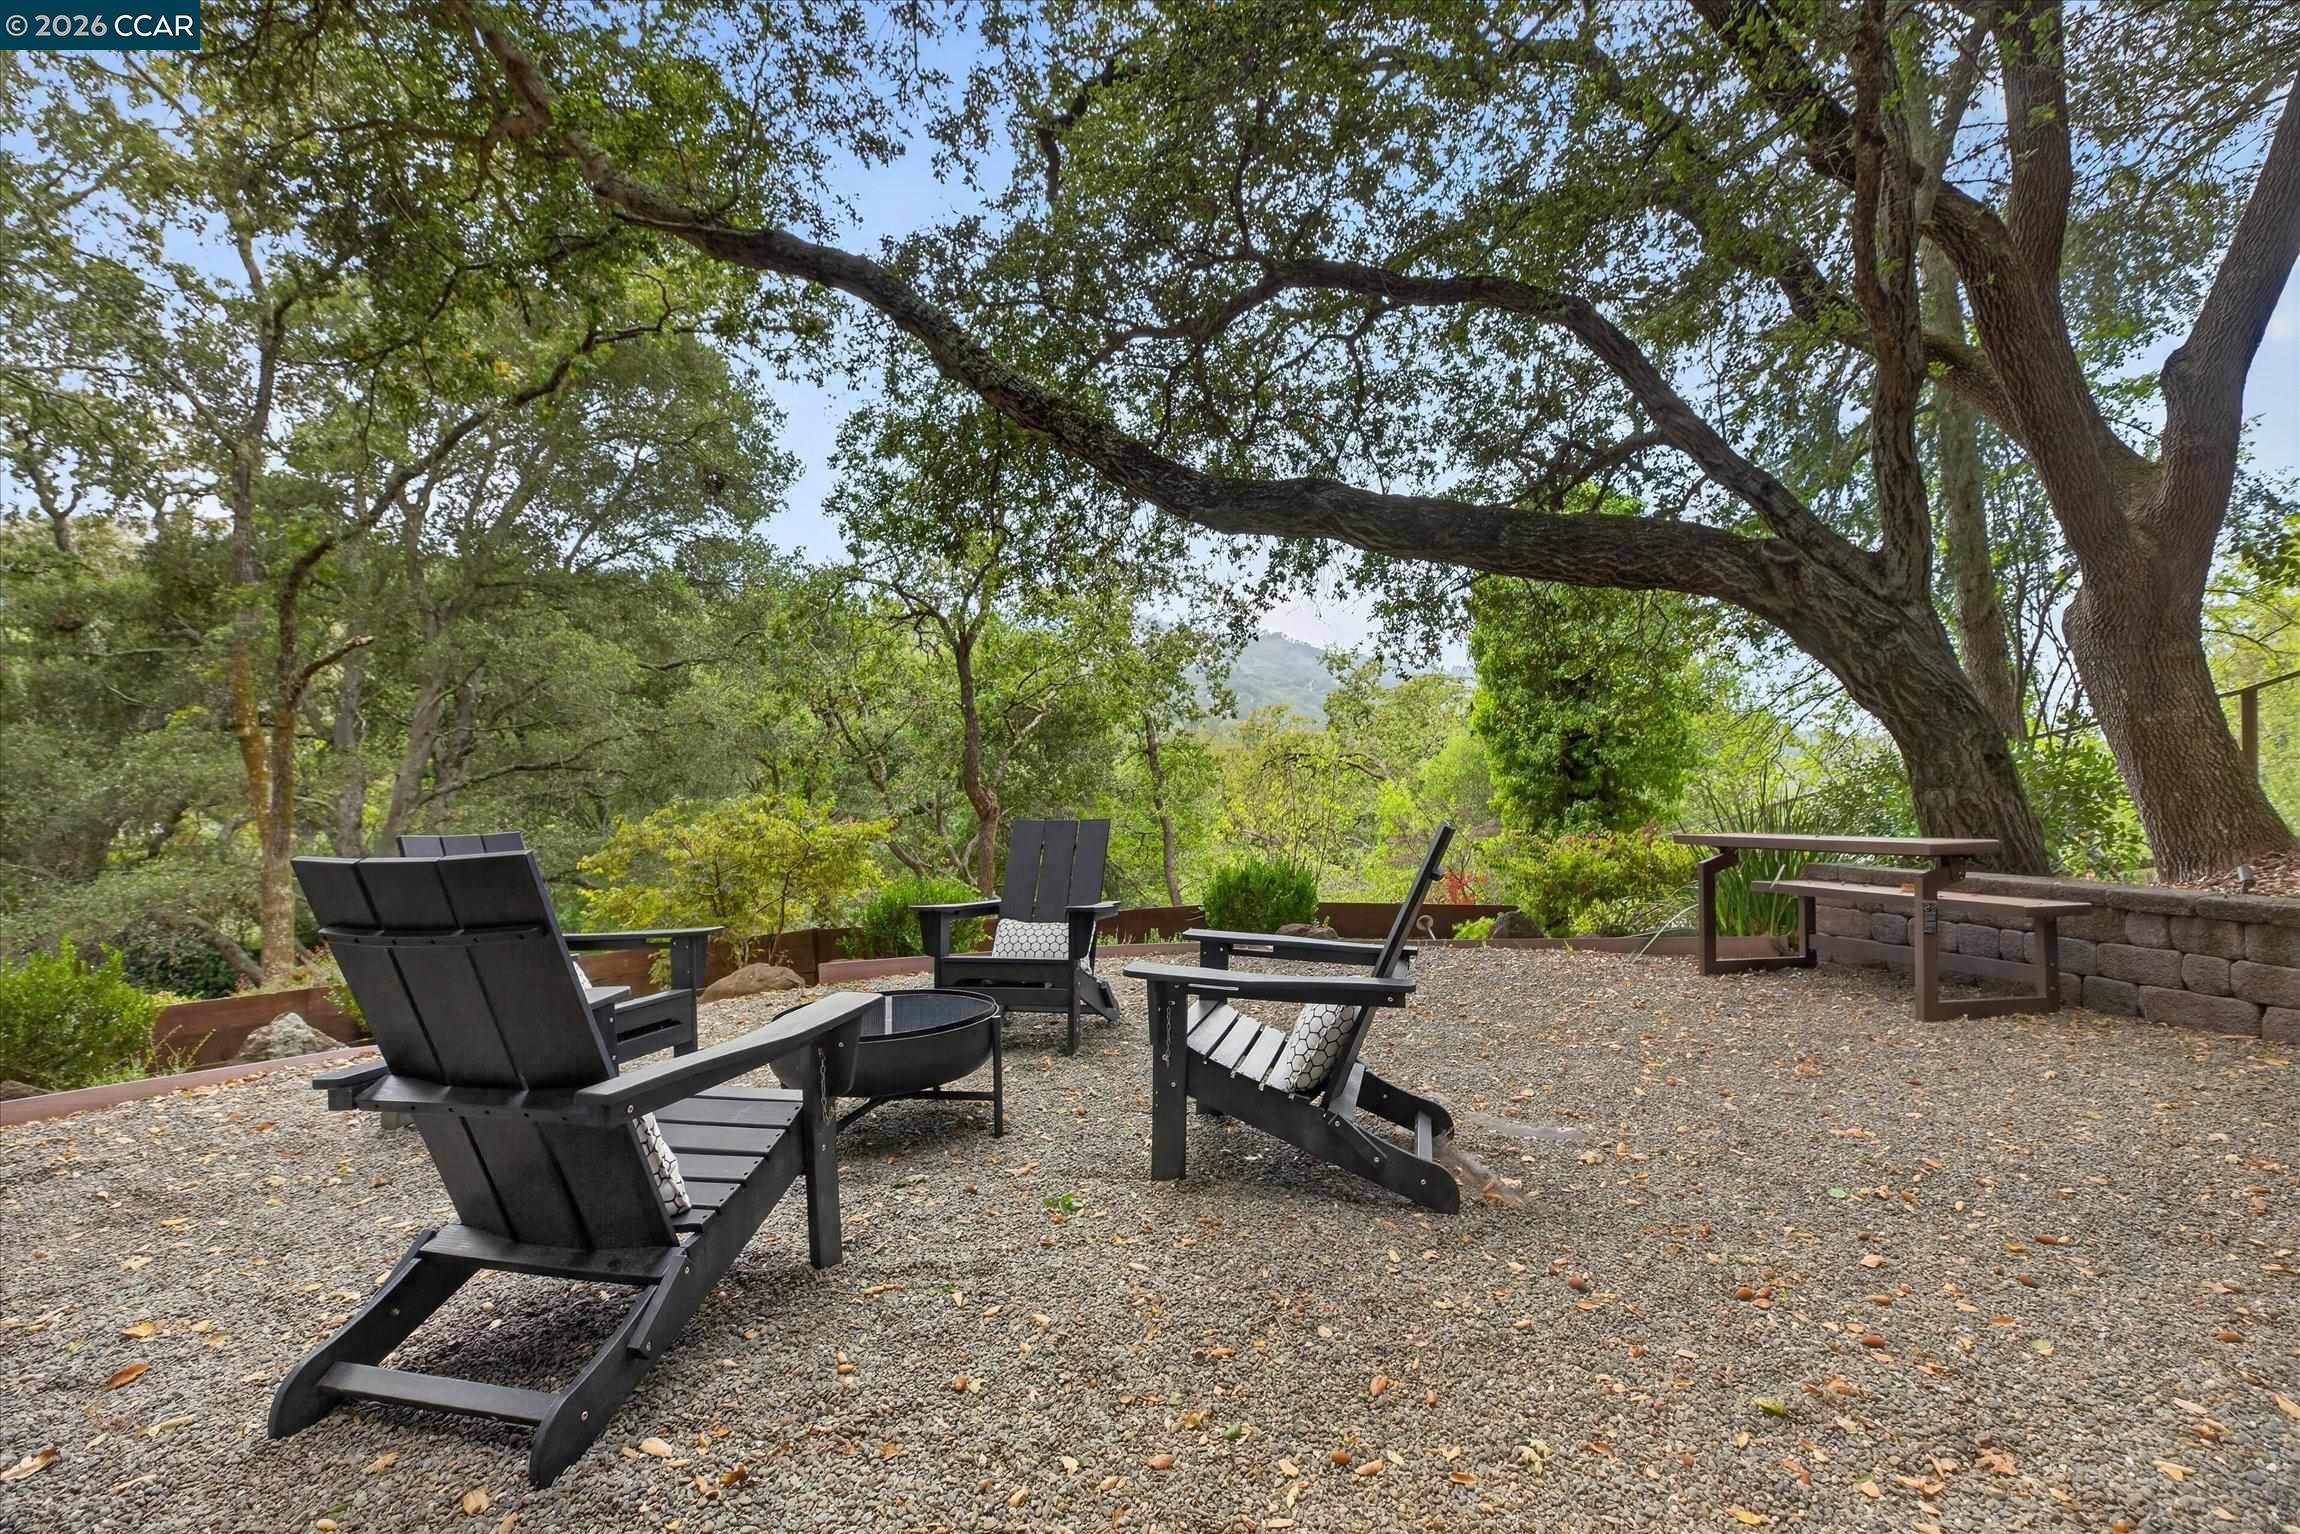
Gravel patio with Adirondack chairs beneath a large oak tree, overlooking wooded hills.
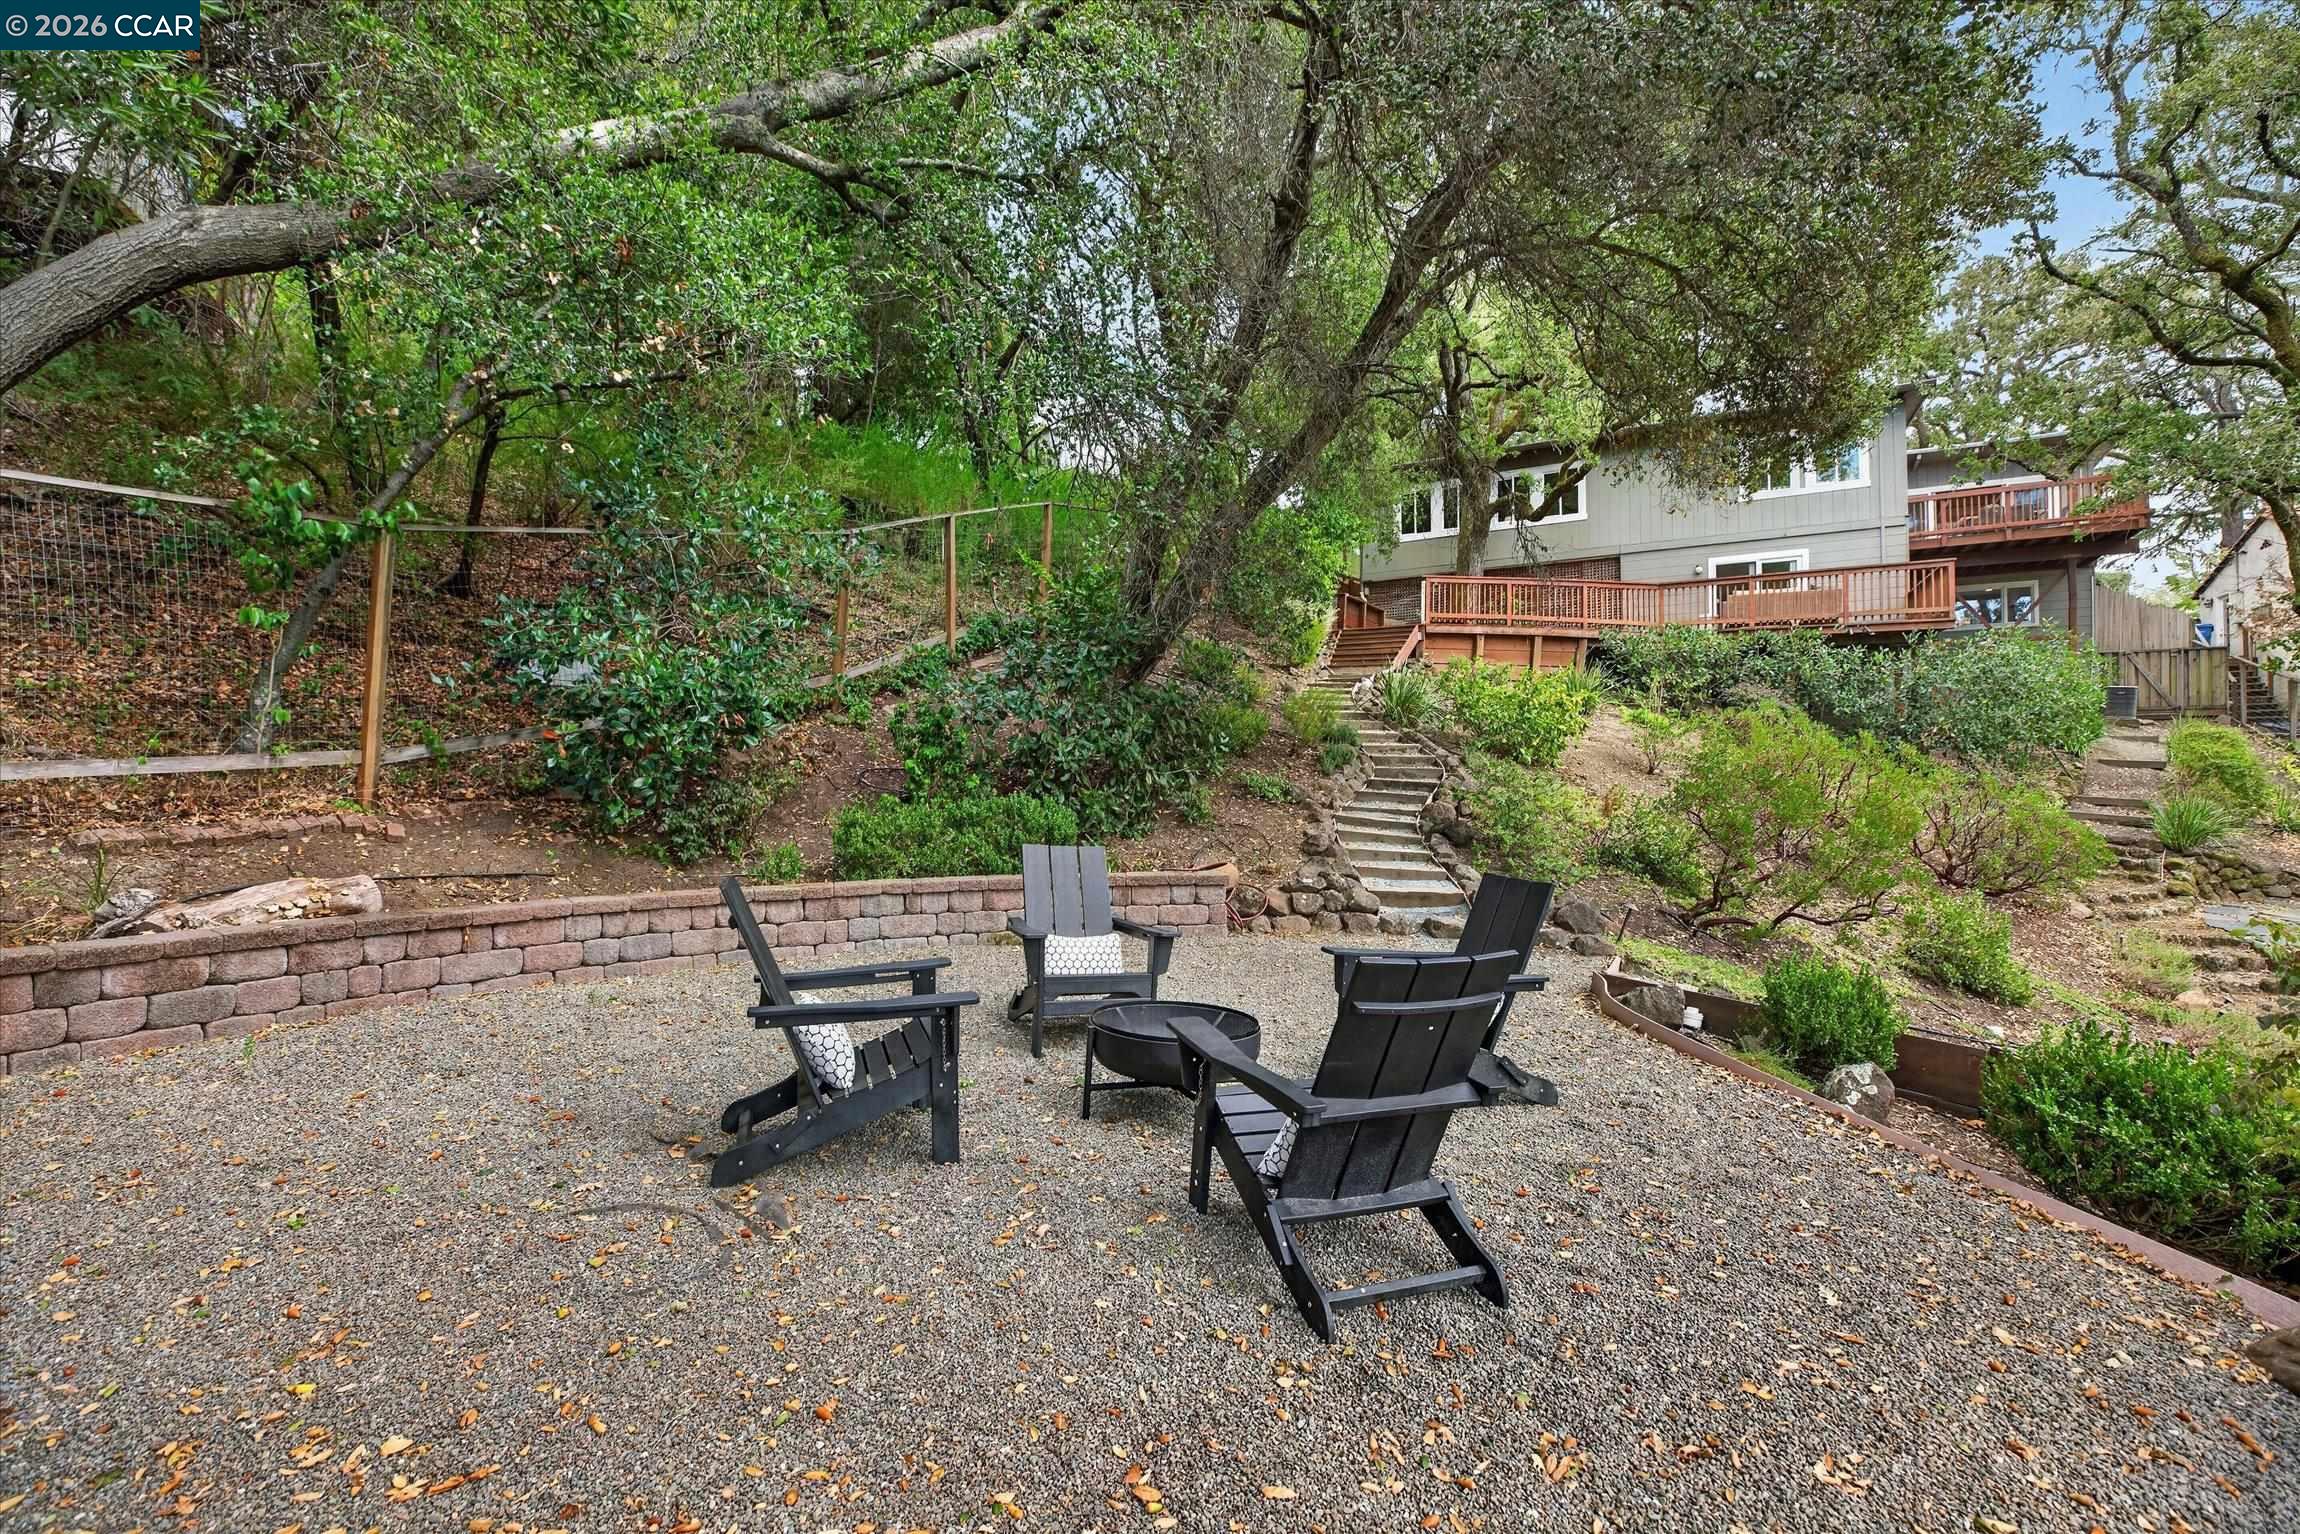
Gravel patio with Adirondack chairs and a fire pit below a raised deck and wooded hillside.
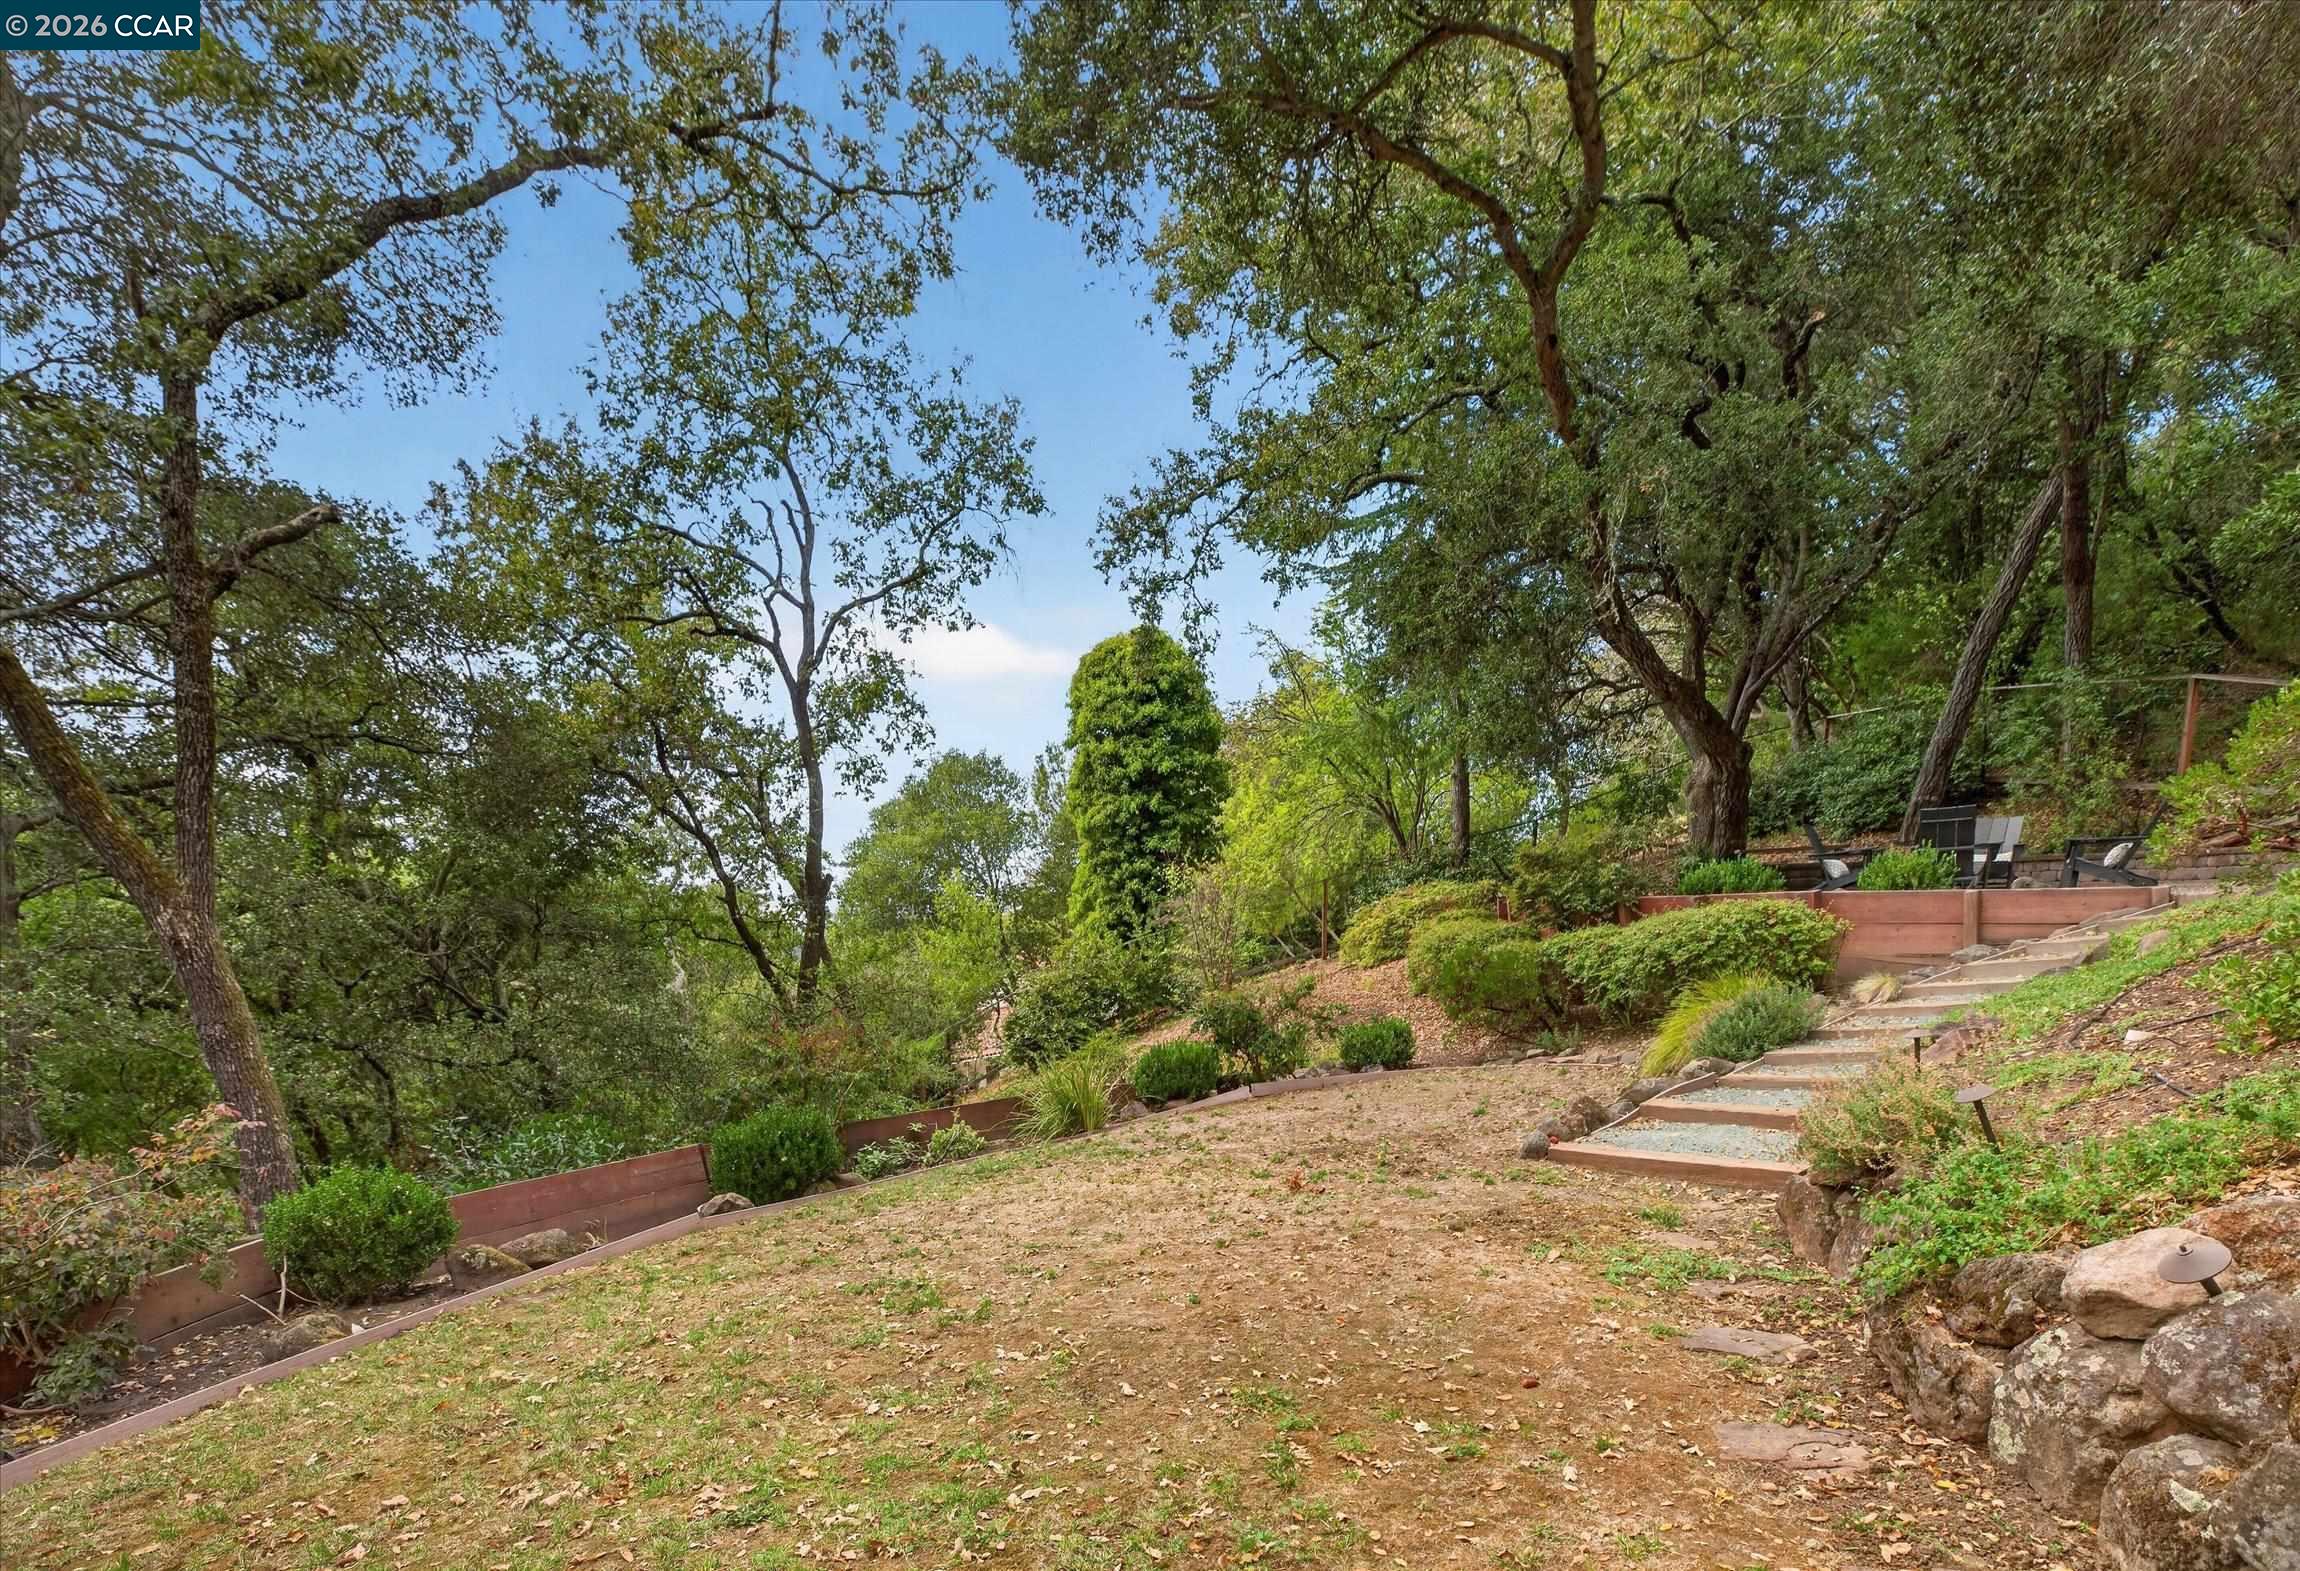
Wooded backyard with landscaped beds, stone steps, and a small patio with outdoor chairs.
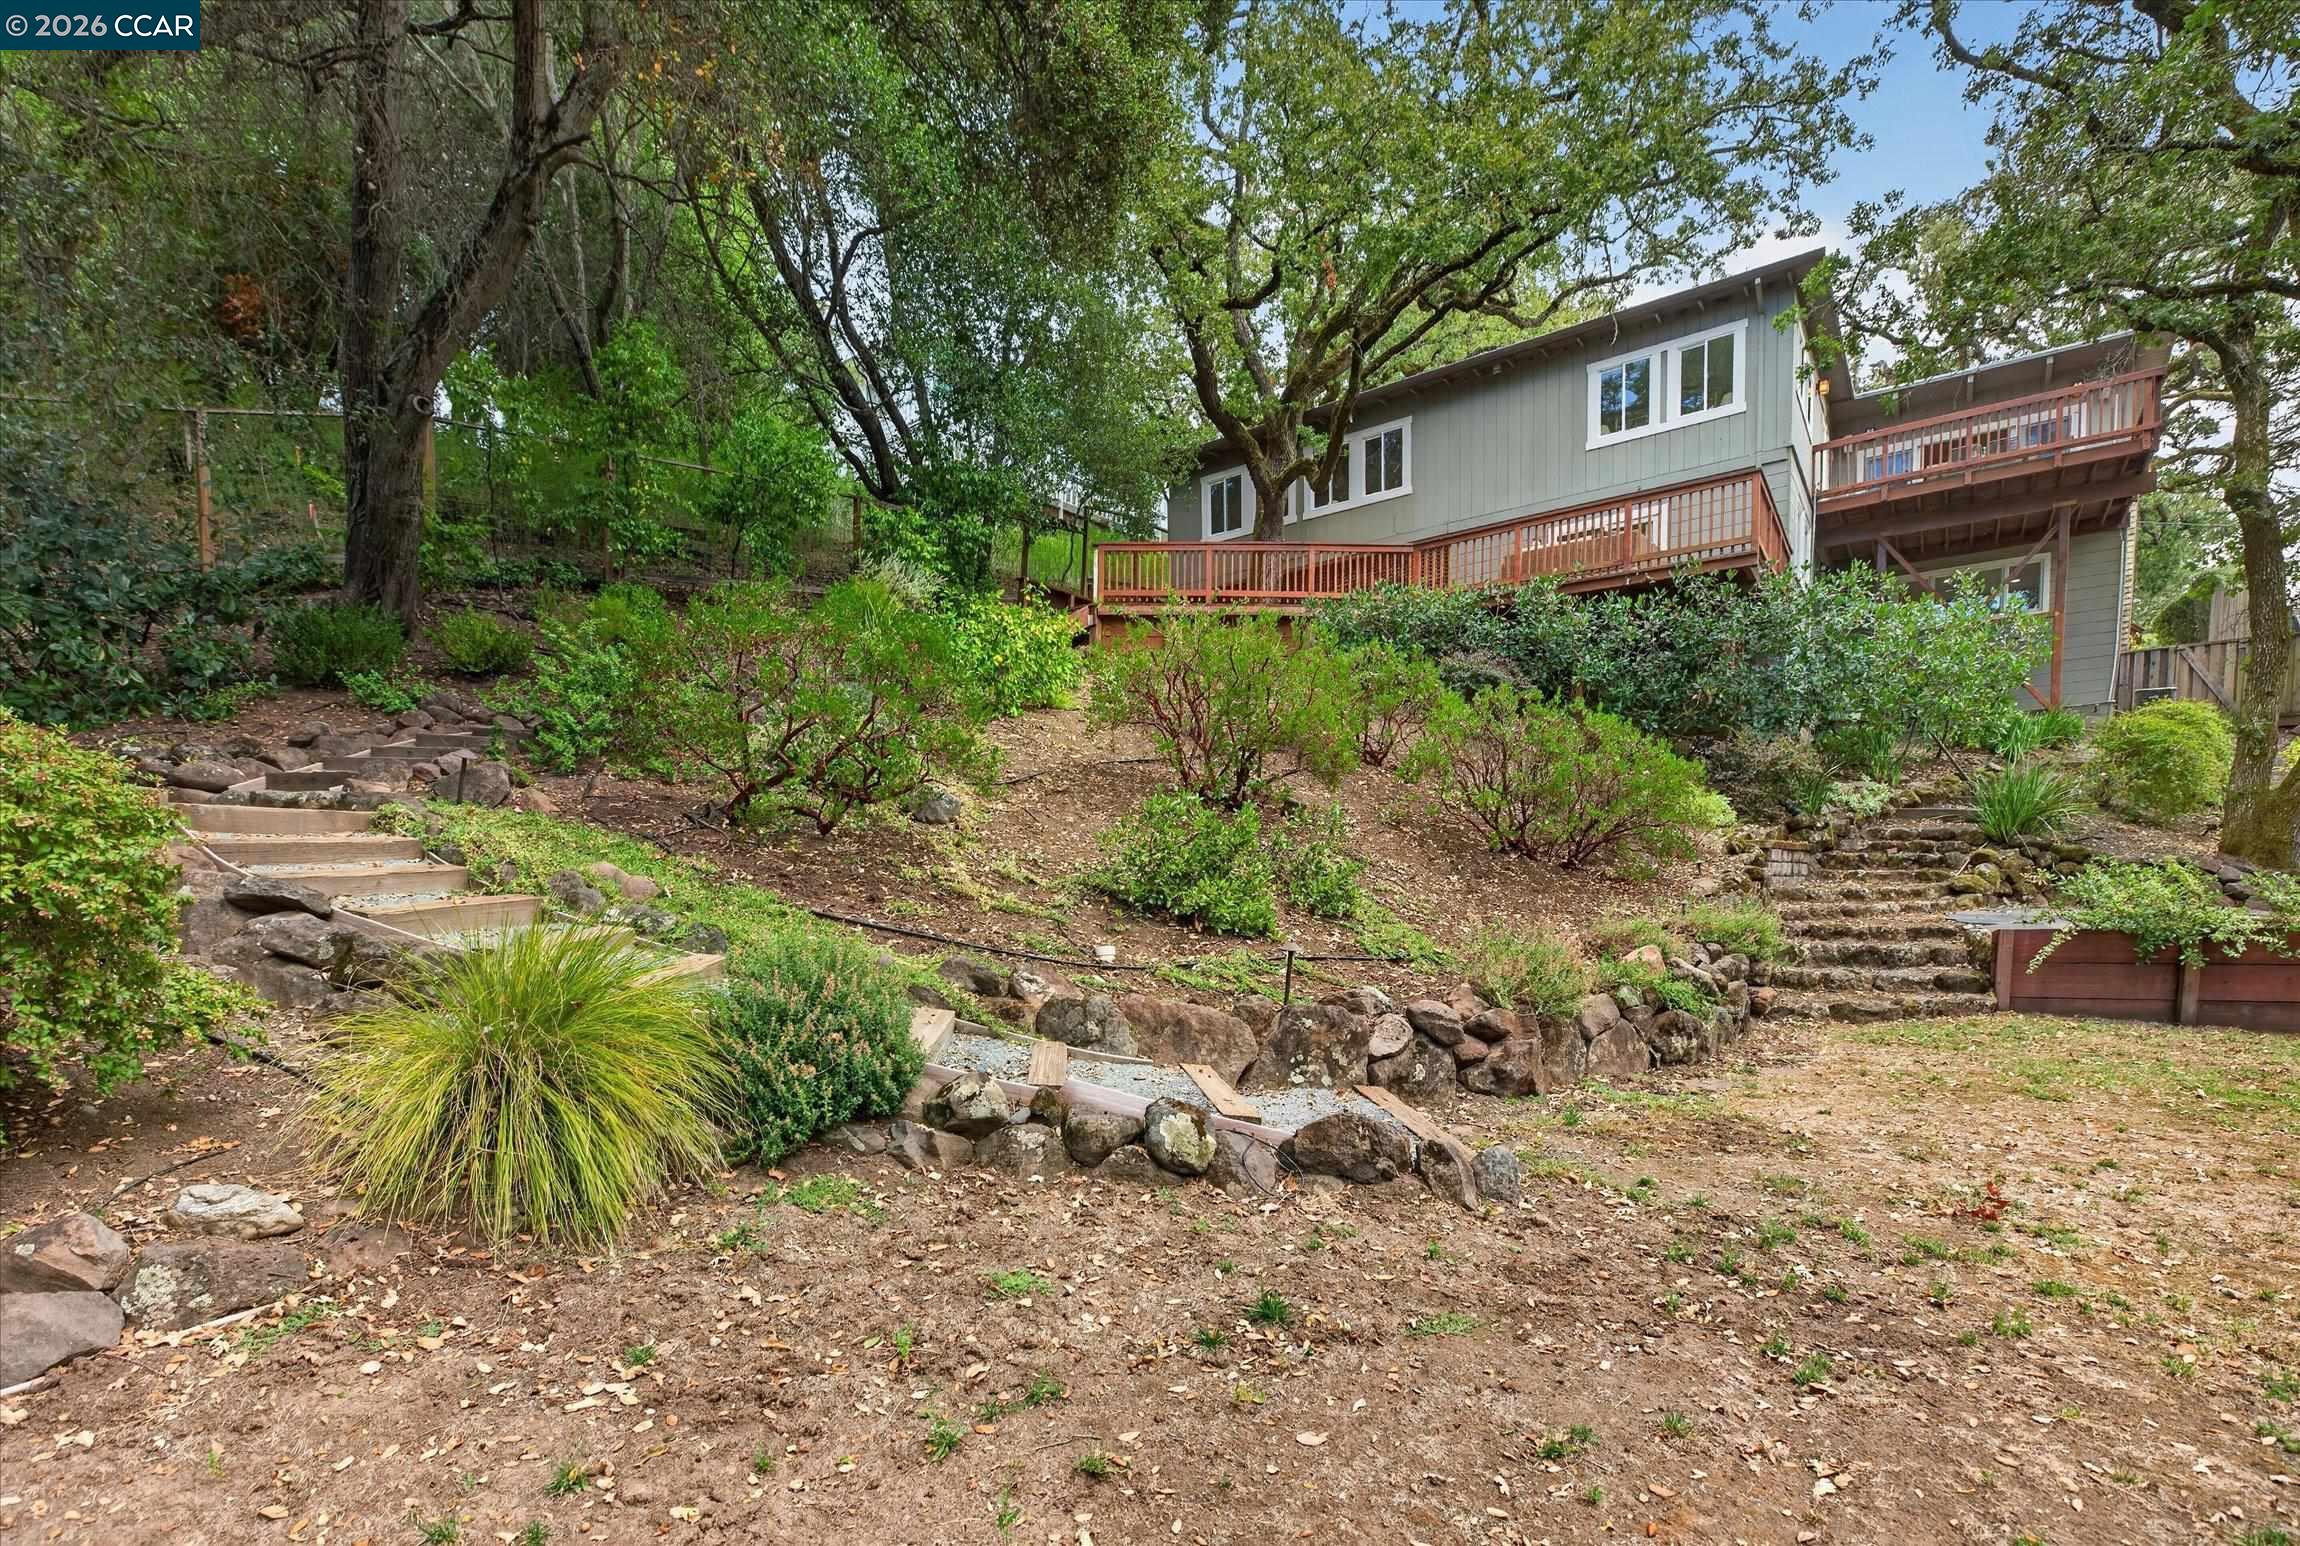
Gray two-story home with raised decks above a wooded, terraced yard and stone steps.
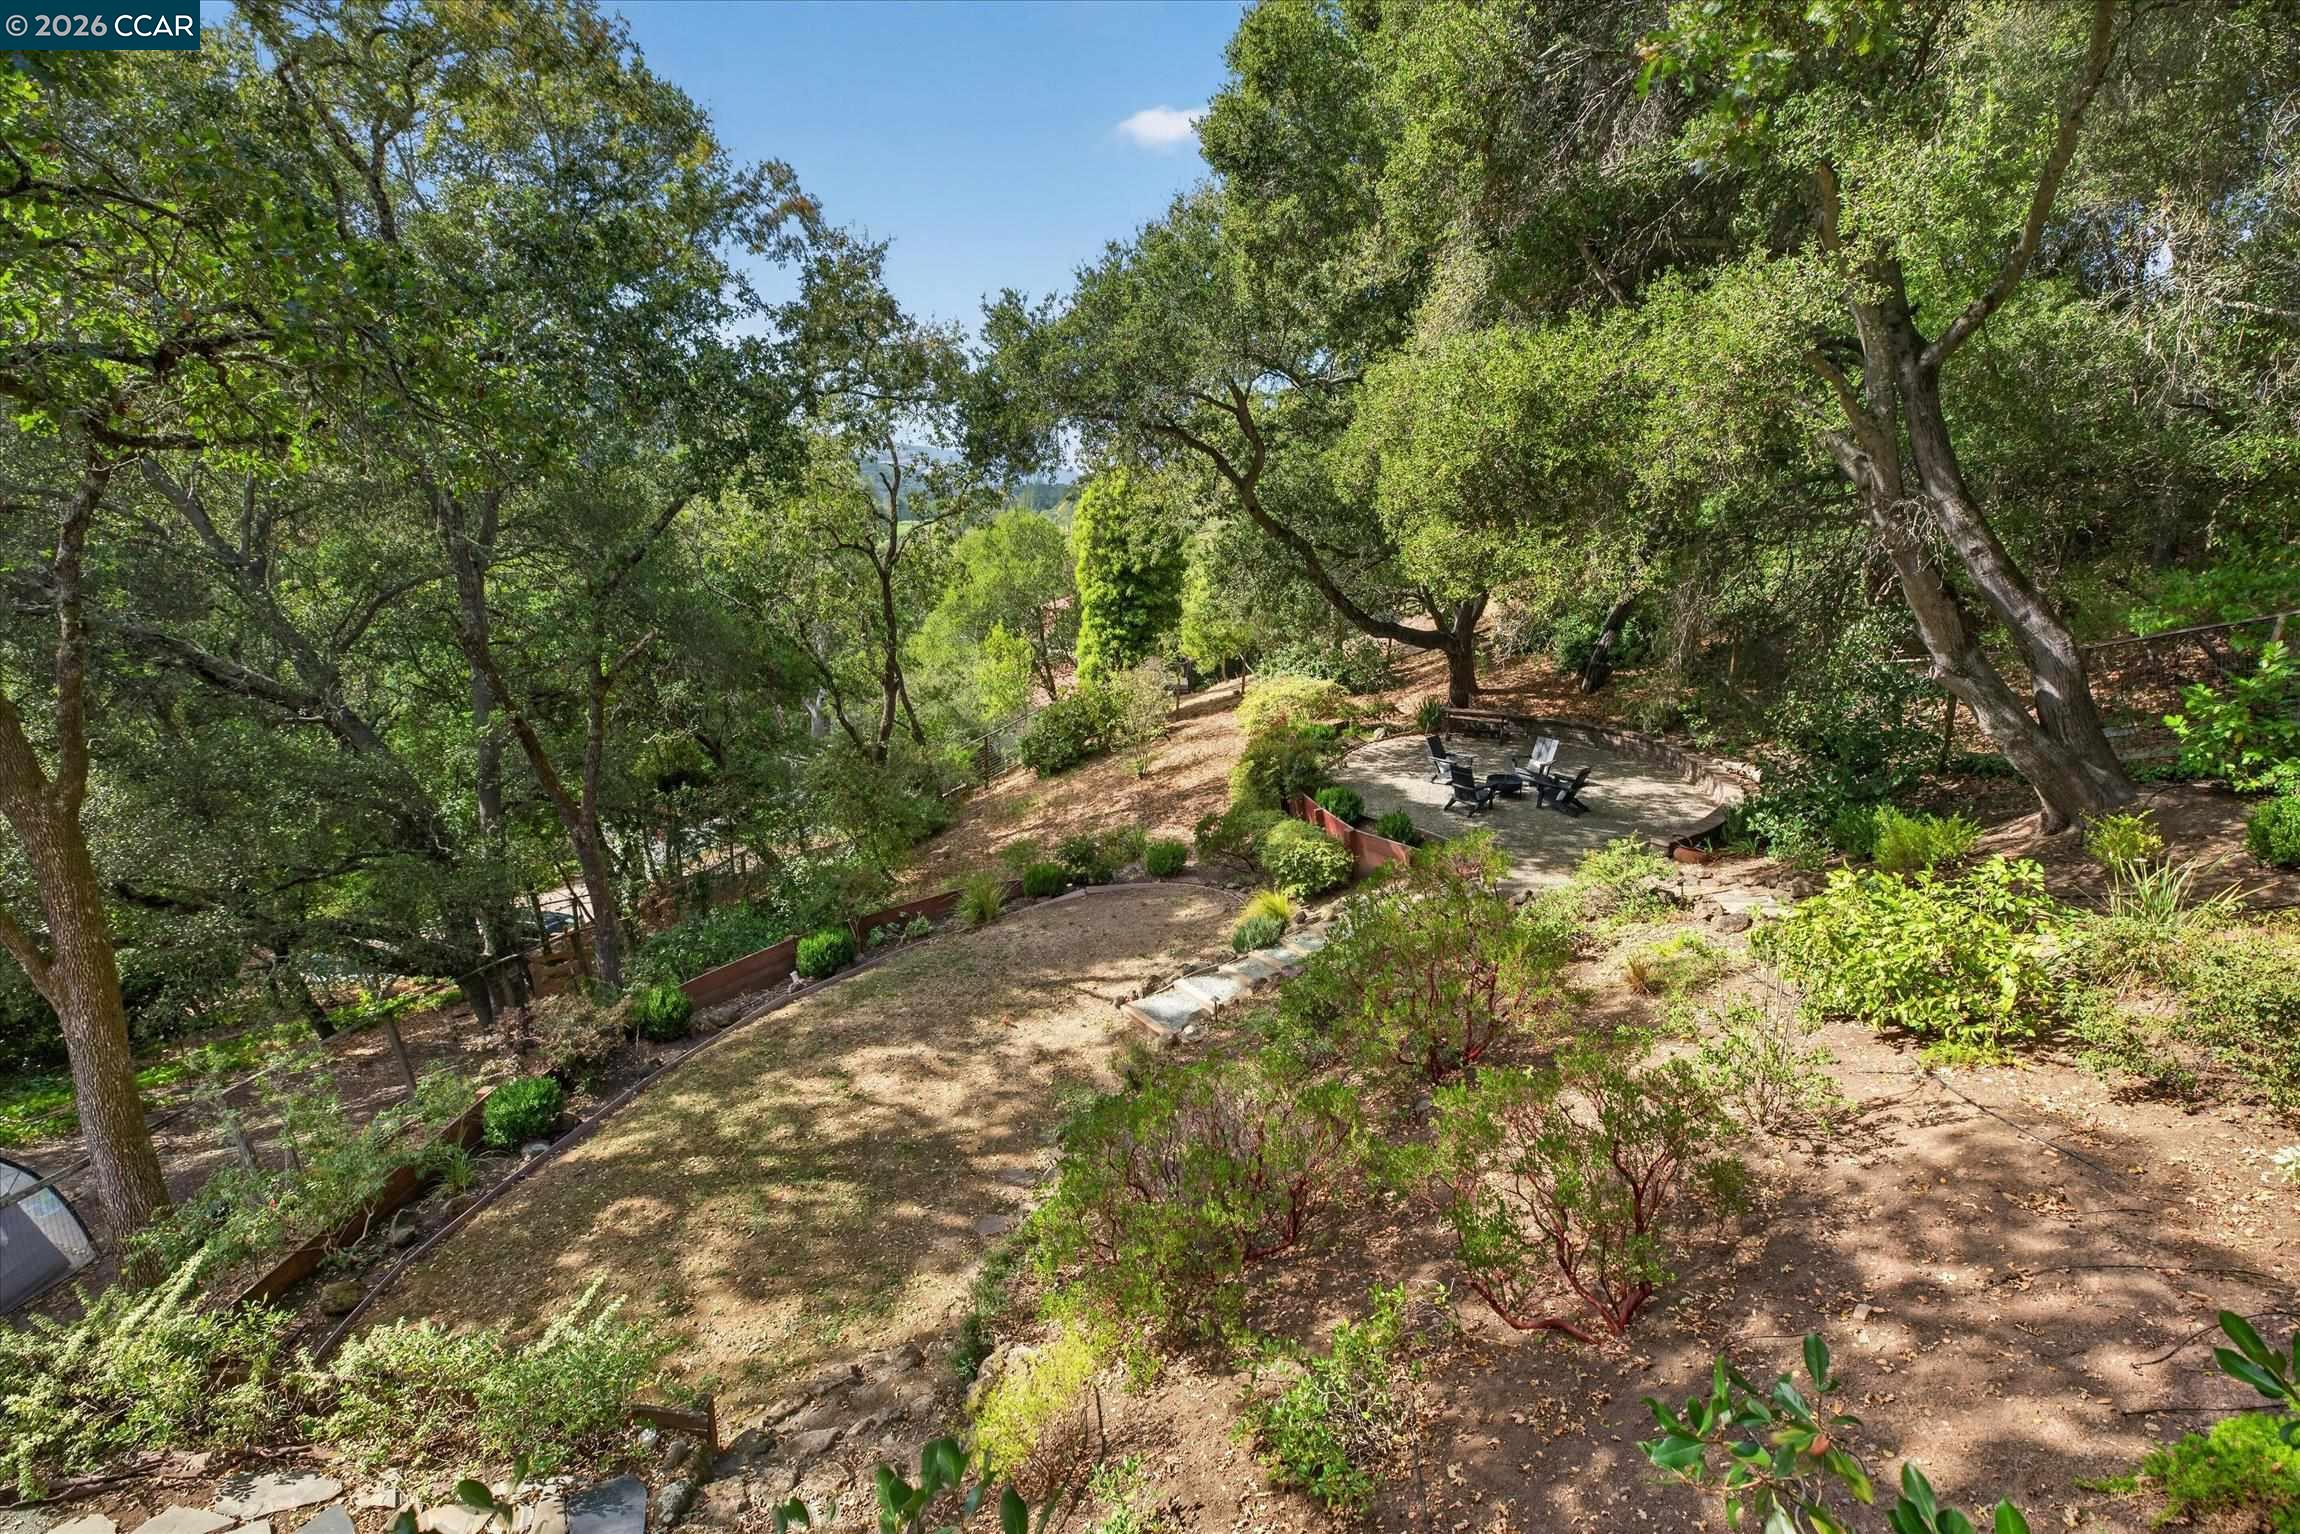
Terraced wooded backyard with a circular furnished patio beneath mature trees.
SEE ALL PHOTOS
Contemporary shingle-sided home beneath mature oaks, with a dark garage door and brick-paver driveway.
Covered home entry with a black door, brick walls and floor, and a wooden bench.
Entryway with a black glass-panel front door, hardwood floors, and a wooden bench beneath a wavy mirror.
Living room with a wood-trimmed fireplace, polished hardwood floors, and a vaulted wood ceiling.
Living room with vaulted wood ceiling, hardwood floors, and glass doors opening to a deck.
Living room with a vaulted wood ceiling, gray sofa, and large windows overlooking trees.
Staged living room with a wood-beamed ceiling, fireplace, hardwood floors, and a bay window overlooking trees.
Staged living room with a vaulted wood ceiling, hardwood floors, fireplace, and sliding doors to a deck.
Living room with a vaulted wood ceiling, light sofa, and sliding doors to a tree-lined deck.
Deck dining area with a table and chairs beneath mature trees.
Furnished wooden deck with outdoor dining table, woven chairs, and open sliding doors to the living room.
Sitting area with wood floors, French doors to a deck, and a built-in seating nook.
Kitchen with a large island, white cabinetry, stainless appliances, and an adjoining sitting area.
Kitchen with white cabinets, stainless appliances, and a sink beside French doors to a deck.
Kitchen with white cabinetry, a large dark island, stainless steel appliances, and a skylit dining nook.
Dining nook with woven chairs, white built-in cabinets, and a skylight.
Walk-in pantry with white wraparound shelves, glass-front cabinets, and a dark wood floor.
Dining nook with woven chairs, built-in white cabinetry, hardwood floors, and skylights.
Dining and living room with a vaulted wood ceiling, tall windows, and a large wood dining table.
Living room with built-in shelving, a vaulted wood ceiling, and an adjoining dining area.
Living and dining room with a vaulted wood ceiling, large leafy-window views, and a light sectional sofa.
Living room with a vaulted wood ceiling, large windows, and a light sectional sofa.
Staged bedroom with a wooden bed, hardwood floors, and large windows overlooking leafy trees.
Bathroom vanity with a white countertop, brass fixtures, large mirror, and tiled shower reflected behind it.
Bathroom with a glass-enclosed tiled shower, white vanity, and brass fixtures.
Staged bedroom with a gray upholstered bed, patterned rug, and sliding doors to a leafy patio.
Outdoor patio with two green woven chairs and a wooden table beneath a large tree.
Furnished bedroom with mirrored closet doors, hardwood floors, and sliding doors overlooking a garden.
Bathroom with a pedestal sink, toilet, frosted window, and terracotta-colored tile floor.
Nursery with a dark green crib, light wood dresser, and rocking chair beside a large window.
Staged bedroom with hardwood floors, a white bed, and sliding doors opening to a leafy deck.
Furnished wooden deck with wicker seating beneath a canopy of mature trees.
Furnished wood deck with a sectional seating area beneath mature trees.
Furnished bedroom with a white bed, patterned rug, wood nightstands, and leafy views through the windows.
Bathroom with a white vanity, brass hardware, and a mirror reflecting a subway-tiled shower.
Furnished home office with built-in desk, wood cabinets, beverage refrigerator, and exposed ceiling beams.
Home’s raised redwood deck overlooks a wooded garden with mature oak trees and a stone patio.
Gravel patio with Adirondack chairs beneath a large oak tree, overlooking wooded hills.
Gravel patio with Adirondack chairs and a fire pit below a raised deck and wooded hillside.
Wooded backyard with landscaped beds, stone steps, and a small patio with outdoor chairs.
Gray two-story home with raised decks above a wooded, terraced yard and stone steps.
Terraced wooded backyard with a circular furnished patio beneath mature trees.
For Sale

6 El Patio

6 El Patio, Orinda, CA 94563

$1,695,000
Welcome to 6 El Patio, a spacious four-bedroom home offering generous living areas, a flexible floor plan, and exceptional indoor-outdoor living in Orinda's desirable Country Club neighborhood. Surrounded by mature trees, the property feels peaceful and private while remaining conveniently located near downtown Orinda shopping and dining, BART, Highway 24, schools, parks, and recreation. Step inside from the welcoming front porch to a bright and spacious living room with a fireplace, cozy window seat, and multiple doors leading to a lovely upper deck- ideal for dining, entertaining, or simply enjoying the tranquil setting. The updated kitchen is filled with natural light from overhead skylights and features stainless steel appliances, beautiful built-in cabinetry, a charming breakfast nook, and a spacious pantry with excellent storage. An oversized family room and adjoining dining area offer another substantial living space with wood-paneled ceilings, exposed beams, built-in cabinetry, walls of windows, and a gorgeous treetop overlook. Also on the main level is a bedroom and full bathroom, offering valuable flexibility for guests, a home office, or anyone who appreciates having bedroom and bath space on the primary living level. Downstairs are three additional bedrooms and one-and-a-half bathrooms, including a spacious bedroom with a wall of closets and direct access to the back deck and yard, plus another generously sized bedroom with a customized closet system and its own private patio. A large laundry and storage area provides additional usable space for hobbies, projects, or other creative uses. Outside, multiple decks and flat yard areas create a variety of spaces to dine, entertain, garden, play, or relax, all surrounded by mature trees and a beautiful natural setting. With abundant living space, plentiful storage, versatile rooms, and wonderful outdoor areas, 6 El Patio offers room to spread out, gather together, and make the home your own- all in an incredibly convenient Orinda location.

4
beds

3
baths

2,246 Sq.Ft. LIVING AREA

0.3 Acres lot

image

Schedule a Showing

I would love to show you this beautiful property. Please select your preferred date and time below. I'm will be in touch shortly to confirm your appointment.

Schedule a Showing

I would love to show you this beautiful property. Please select your preferred date and time below. I'm will be in touch shortly to confirm your appointment.
Thank you for your interest in 6 El Patio, Orinda, CA 94563. We are reviewing your request and will be in touch shortly!
Christina Linezo

Christina Linezo

Features & Amenities

Interior

  • total bedrooms4
  • Total bathrooms3
  • full bathrooms2
  • Laundry room In Basement
  • Flooring Hardwood, Tile
  • Fireplace Living Room
  • APPLIANCES Dishwasher, Gas Range, Microwave, Free-Standing Range, Refrigerator, Dryer, Washer, Gas Water Heater
  • other interior Features Storage, Counter - Solid Surface, Updated Kitchen

Area & Lot

  • Status For Sale
  • Date Sold November 12, 2026
  • Living Area2,246 Sq.Ft.
  • Lot Area0.3 Acres
  • MLS® ID41148868
  • TypeResidential
  • YEAR BUILT1951
  • NeighborhoodOrinda Country Club / Charles Hill
  • Architecture StylesContemporary

Exterior

  • STORIES2
  • Garage Space2.0
  • water SourcePublic
  • PoolNone
  • roofComposition Shingles
  • lot featuresSloped Down, Landscaped
  • parkingAttached, Garage Door Opener
  • HEAT TYPEForced Air
  • AIR CONDITIONINGCentral Air
  • sewerPublic Sewer
  • other exterior FeaturesBack Yard, Front Yard, Garden/Play, Terraced Down

Financial

  • Sales Price$1,695,000
View Virtual Tour

Mortgage Calculator

Estimate your monthly mortgage payment, including the principal and interest, property taxes, and HOA. Adjust the values to generate a more accurate rate.
All estimates are provided for informational purposes only. Actual amounts may vary.
$0,000 Your Payment 20 15 65
$0,000 Your Payment

Orinda Country Club / Charles Hill

These areas feature beautiful estate properties within the twisting and winding hillsides of Orinda

Explore

Work With Christina

She is dedicated to making your home buying or selling process as enjoyable, smooth, and stress-free as possible.

Follow Me on Instagram