15 Poco Ln
15 Poco Ln
15 Poco Ln
15 Poco Ln
15 Poco Ln
15 Poco Ln
15 Poco Ln
15 Poco Ln
15 Poco Ln
15 Poco Ln
15 Poco Ln
15 Poco Ln
15 Poco Ln
15 Poco Ln
15 Poco Ln
15 Poco Ln
15 Poco Ln
15 Poco Ln
15 Poco Ln
15 Poco Ln
15 Poco Ln
15 Poco Ln
15 Poco Ln
15 Poco Ln
15 Poco Ln
15 Poco Ln
15 Poco Ln
15 Poco Ln
15 Poco Ln
15 Poco Ln
15 Poco Ln
15 Poco Ln
SEE ALL PHOTOS
15 Poco Ln
15 Poco Ln
15 Poco Ln
15 Poco Ln
15 Poco Ln
15 Poco Ln
15 Poco Ln
15 Poco Ln
15 Poco Ln
15 Poco Ln
15 Poco Ln
15 Poco Ln
15 Poco Ln
15 Poco Ln
15 Poco Ln
15 Poco Ln
15 Poco Ln
15 Poco Ln
15 Poco Ln
15 Poco Ln
15 Poco Ln
15 Poco Ln
15 Poco Ln
15 Poco Ln
15 Poco Ln
15 Poco Ln
15 Poco Ln
15 Poco Ln
15 Poco Ln
15 Poco Ln
15 Poco Ln
15 Poco Ln
For Sale

15 Poco Ln

15 Poco Ln, Walnut Creek, CA 94595

$1,395,000
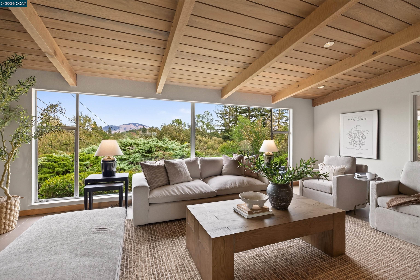
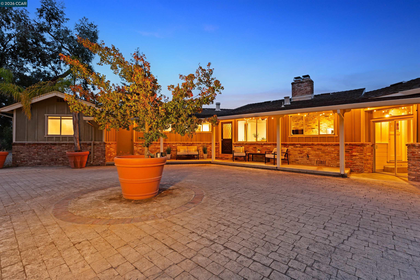
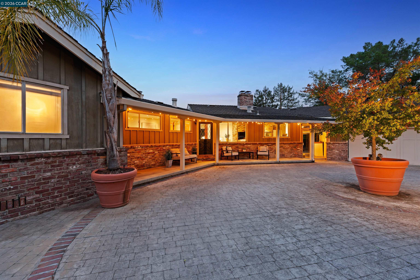
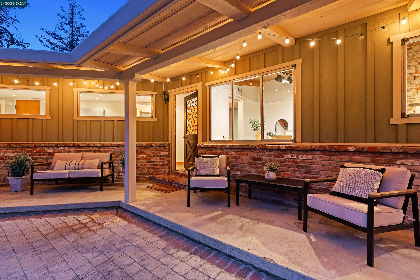
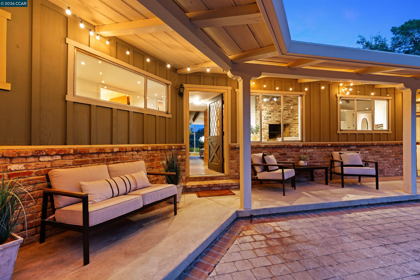
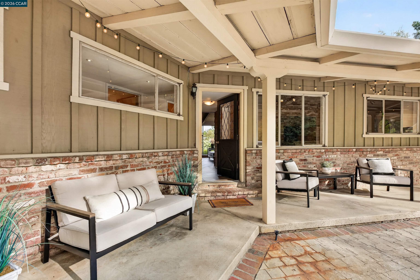
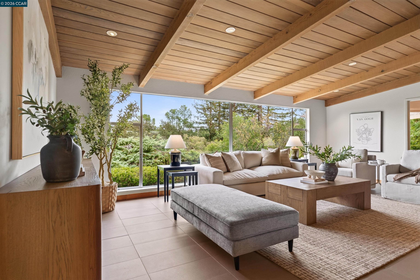
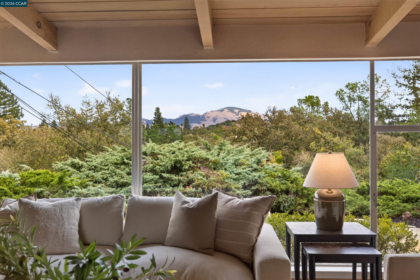
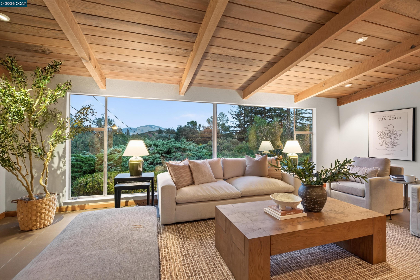
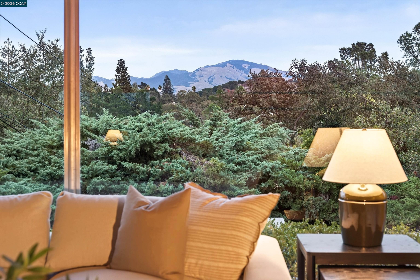
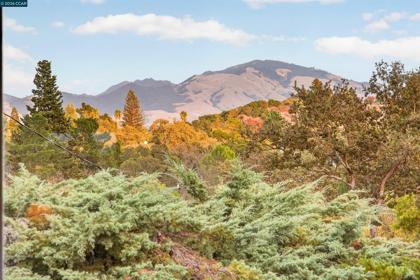
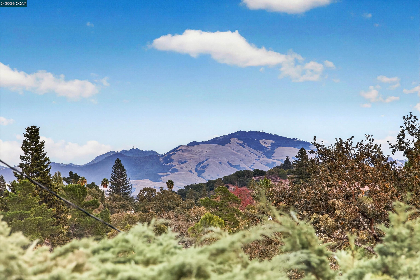
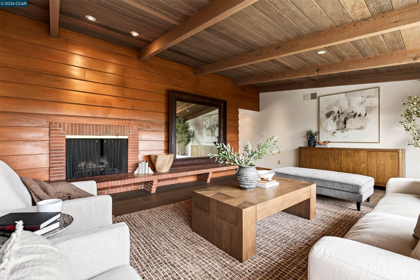
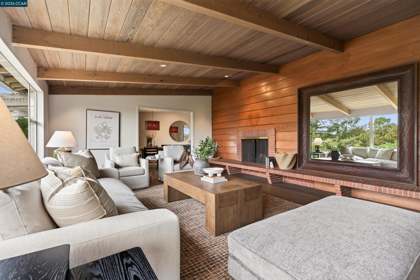
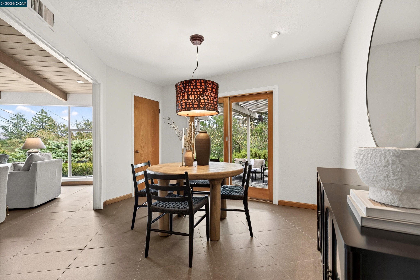
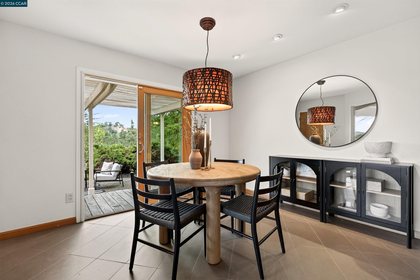
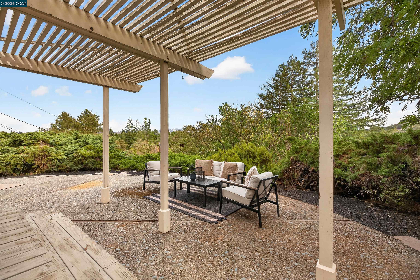
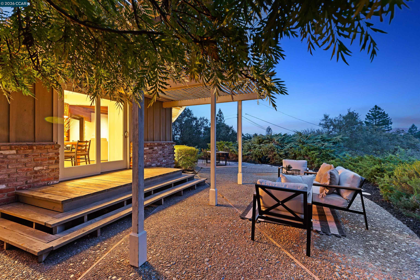
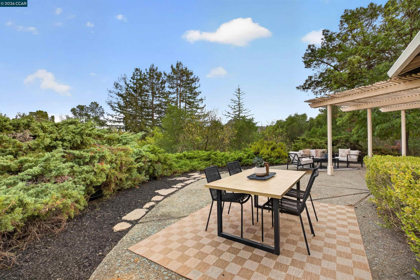
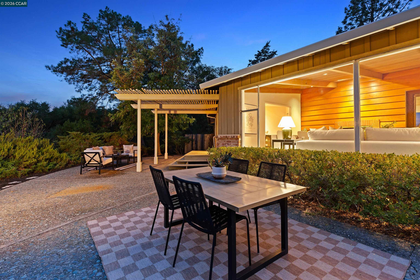
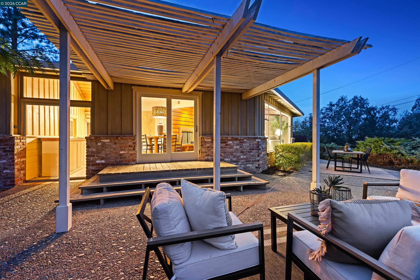
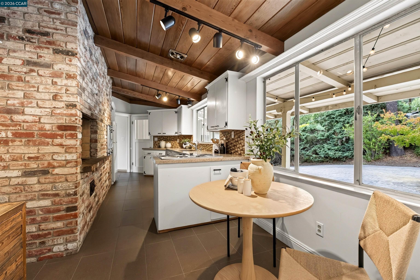
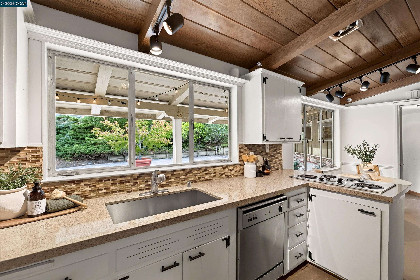
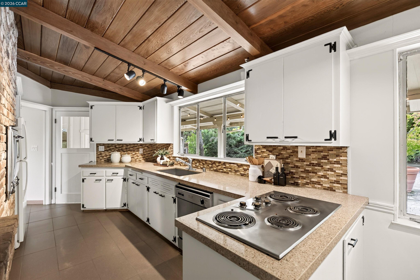
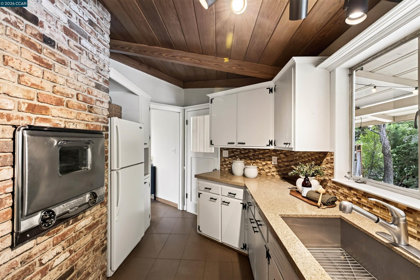
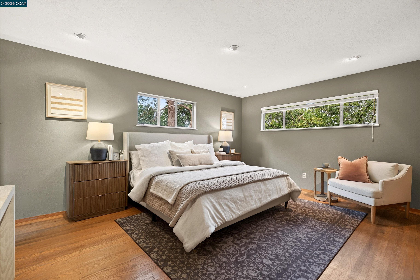
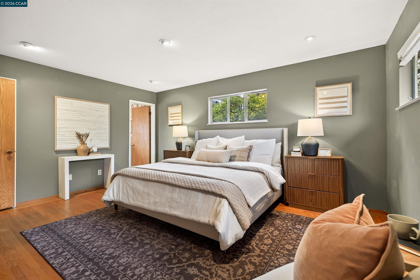
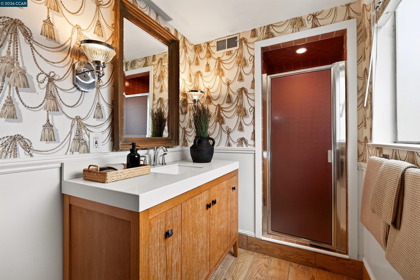
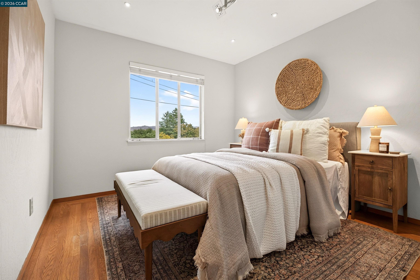
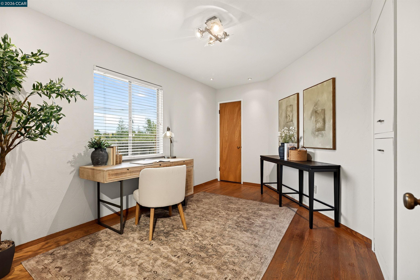
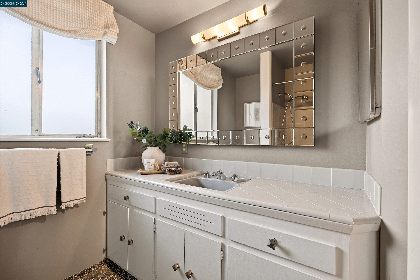
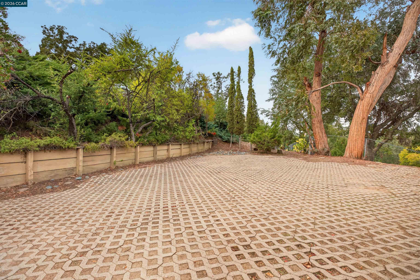
Distinctive home offers a rare combination of privacy, architectural character, and breathtaking Mt. Diablo views. Perched atop a coveted Tice Valley cul-de-sac down a private lane, this single-level rancher captures the beauty of its natural surroundings and is remarkably close to the heart of downtown Walnut Creek. An inviting covered front porch welcomes you inside, where the dramatic living room immediately draws your eye towards sweeping views framed by a wall of oversized windows. Vaulted wood-plank ceilings with exposed beams add warmth and architectural interest, while a striking mahogany-clad feature wall anchors the space. Beautifully integrated into the design, a brick-framed fireplace with an extended brick hearth and built-in bench creates a distinctive focal point that celebrates the home's mid-century roots. The interplay of natural wood, brick, glass, and light gives the space warmth and character. Beyond the living room, a separate dining room opens through sliding glass doors to the patio, creating a seamless connection between indoor and outdoor living. The eat-in kitchen continues the architectural story with exposed wood beams, a brick accent wall, and vintage built-in oven. Rich in original character, the space offers an opportunity to thoughtfully modernize while preserving the details that make this home special. Down the hall are two bedrooms- each with its own hilltop views, full bathroom & natural light throughout. At the end of the hall is an en-suite primary bedroom offering a private, peaceful retreat. On nearly 3/4 of an acre, this property offers inviting outdoor spaces, including a spacious side yard & backyard patio overlooking spectacular Mt. Diablo views. A covered breezeway connects home to garage, while expansive grounds provide opportunities to enhance the property further, whether you envision expanding, adding a pool, or even exploring the possibility of a separate ADU on the lower portion of the lot, subject to approval. 15 Poco Lane provides exceptional potential in an extraordinary setting! Offering tranquility & seclusion of a private hillside retreat just minutes from downtown WC's vibrant shopping, dining & entertainment- this prime location also provides access to highly-rated K-12 schools, nearby hiking & biking trails, and convenient access to I-680, Hwy 24, and BART. An extraordinary setting, timeless character, and incredible potential make 15 Poco Lane a rare opportunity to own a truly special property.

3
beds

2
baths

1,576 Sq.Ft. LIVING AREA

0.74 Acres lot

image

Schedule a Showing

I would love to show you this beautiful property. Please select your preferred date and time below. I'm will be in touch shortly to confirm your appointment.

Schedule a Showing

I would love to show you this beautiful property. Please select your preferred date and time below. I'm will be in touch shortly to confirm your appointment.
Thank you for your interest in 15 Poco Ln, Walnut Creek, CA 94595. We are reviewing your request and will be in touch shortly!
Christina Linezo

Christina Linezo

Features & Amenities

Interior

  • total bedrooms3
  • Total bathrooms2
  • full bathrooms2
  • Laundry room In Garage
  • Flooring Hardwood, Tile
  • Fireplace Brick, Living Room, Wood Burning
  • APPLIANCES Dishwasher, Electric Range, Oven, Refrigerator
  • other interior Features Dining Area, Breakfast Nook

Area & Lot

  • Status For Sale
  • Living Area1,576 Sq.Ft.
  • Total Area1,576 Sq.Ft.
  • Lot Area0.74 Acres
  • MLS® ID41152852
  • TypeResidential
  • YEAR BUILT1955
  • NeighborhoodAlamo
  • Architecture StylesRanch, Mid Century Modern
  • View DescriptionHills, Mt Diablo

Exterior

  • STORIES1
  • Garage Space2.0
  • water SourcePublic
  • PoolNone
  • roofShingle
  • lot featuresPremium Lot
  • parkingAttached
  • HEAT TYPEForced Air
  • AIR CONDITIONINGCentral Air
  • sewerPublic Sewer
  • security FeaturesCarbon Monoxide Detector(s), Double Strapped Water Heater, Smoke Detector(s)
  • other exterior FeaturesSide Yard, Yard Space

Financial

  • Sales Price$1,395,000
View Virtual Tour

Mortgage Calculator

Estimate your monthly mortgage payment, including the principal and interest, property taxes, and HOA. Adjust the values to generate a more accurate rate.
All estimates are provided for informational purposes only. Actual amounts may vary.
$0,000 Your Payment 20 15 65
$0,000 Your Payment

Alamo

Search Alamo CA homes for sale with Christina Linezo.

Explore

Work With Christina

She is dedicated to making your home buying or selling process as enjoyable, smooth, and stress-free as possible.

Follow Me on Instagram